
Description
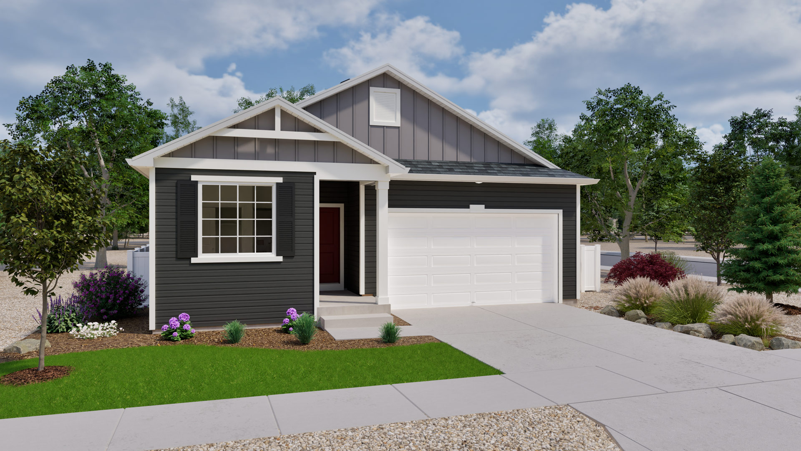
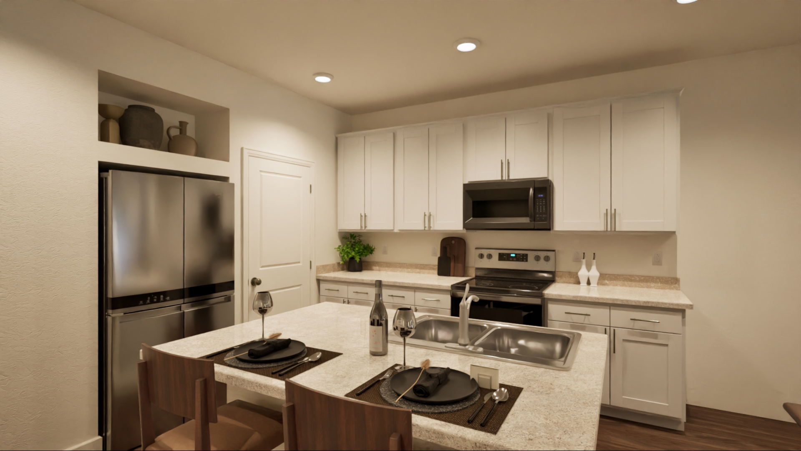
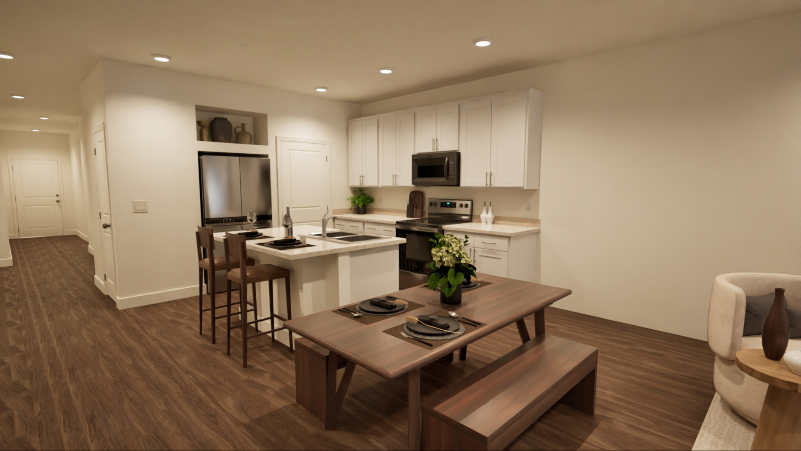
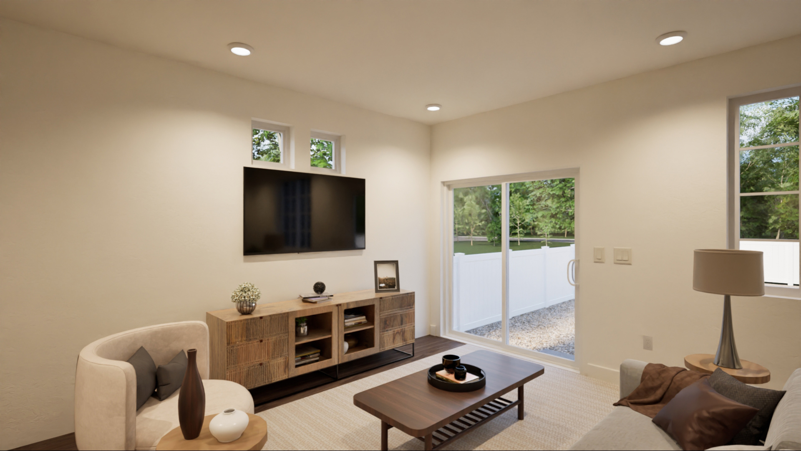
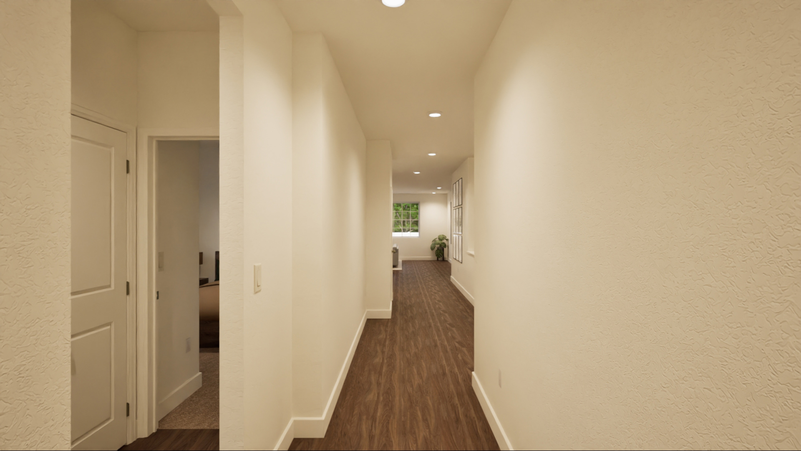
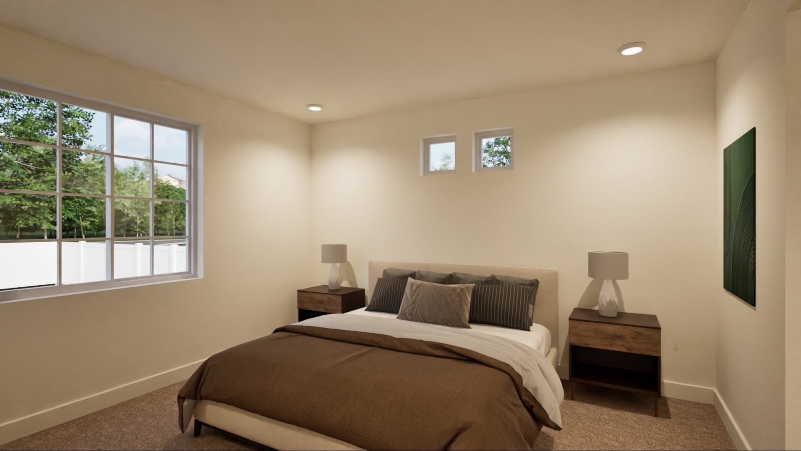
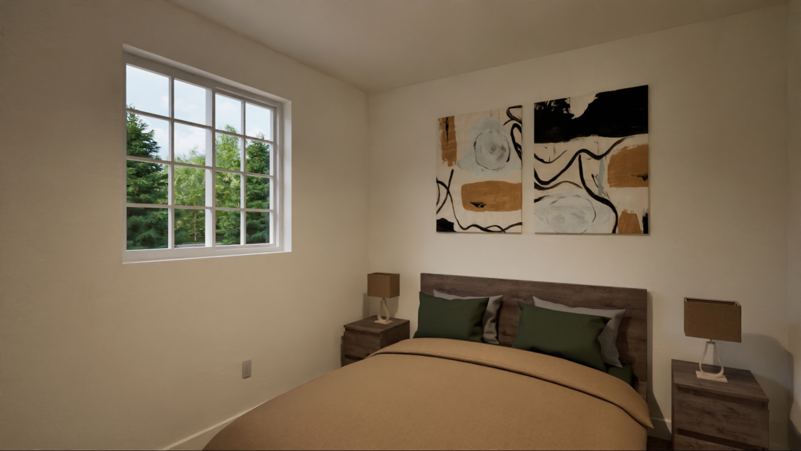
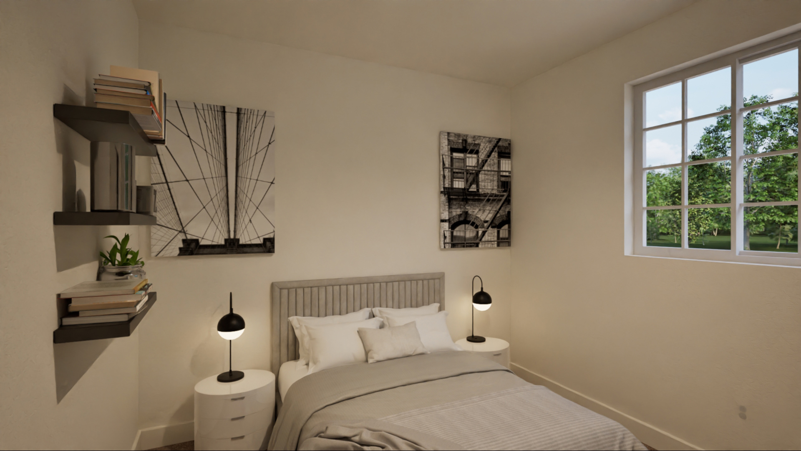
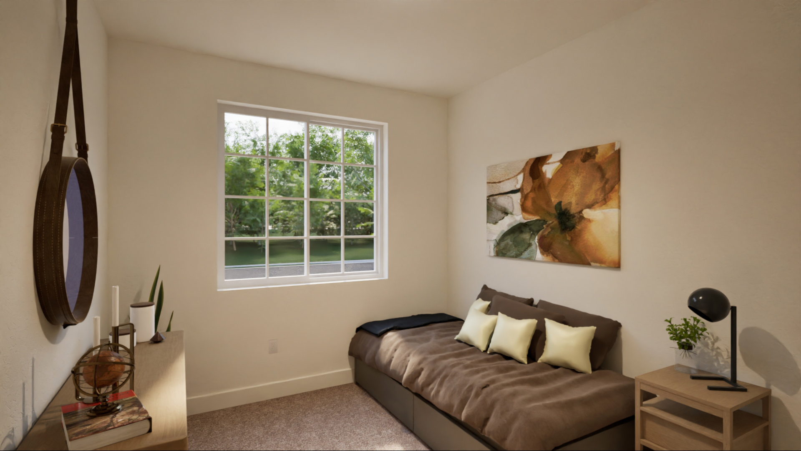
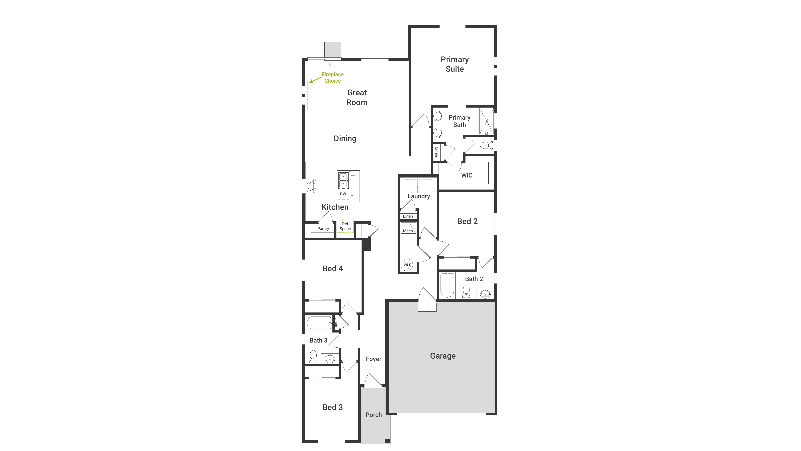
The Splendor floorplan combines effortless single-level living with thoughtful design touches that elevate comfort, style, and day-to-day convenience. This ranch-style home offers 4 bedrooms, 3 bathrooms, an open-concept great room, and a 2-car garage, all designed within a spacious and functional layout ideal for entertaining and comfortable living.
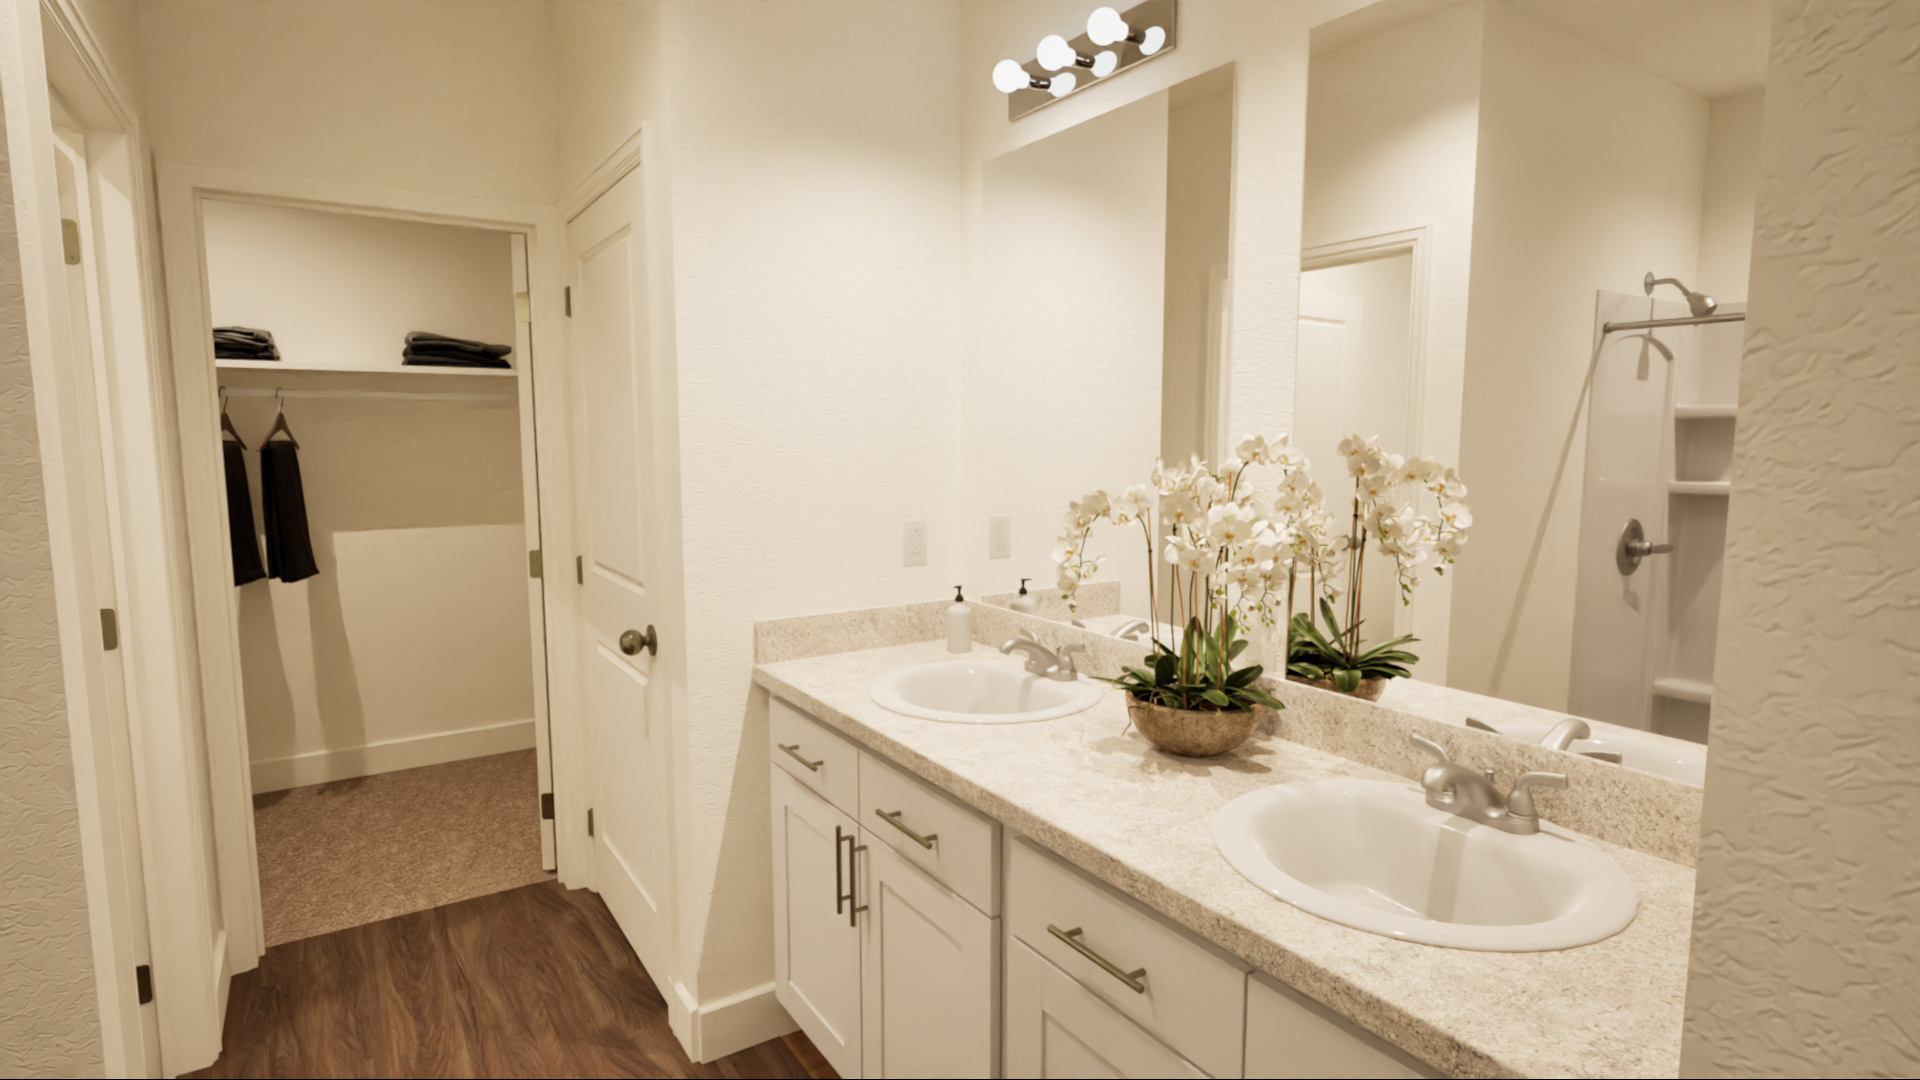
This home feels bright and airy thanks to 9’ ceilings, generously sized windows, and a flowing layout that connects the main living spaces. Durable designer LVP flooring, soft Shaw carpeting, and contemporary Sherwin-Williams paint palettes bring a polished feel to every room. The primary suite offers true retreat vibes with a large walk-in closet, dual sinks, and a beautifully tiled spa shower. Three additional bedrooms provide flexibility for guests, hobbies, or work-from-home needs.
Located in a growing community with convenient access to Aurora, DIA, and major commuter routes, this home offers both comfort and convenience. Artist renderings and/or photos may differ from actual home.
Photo Gallery