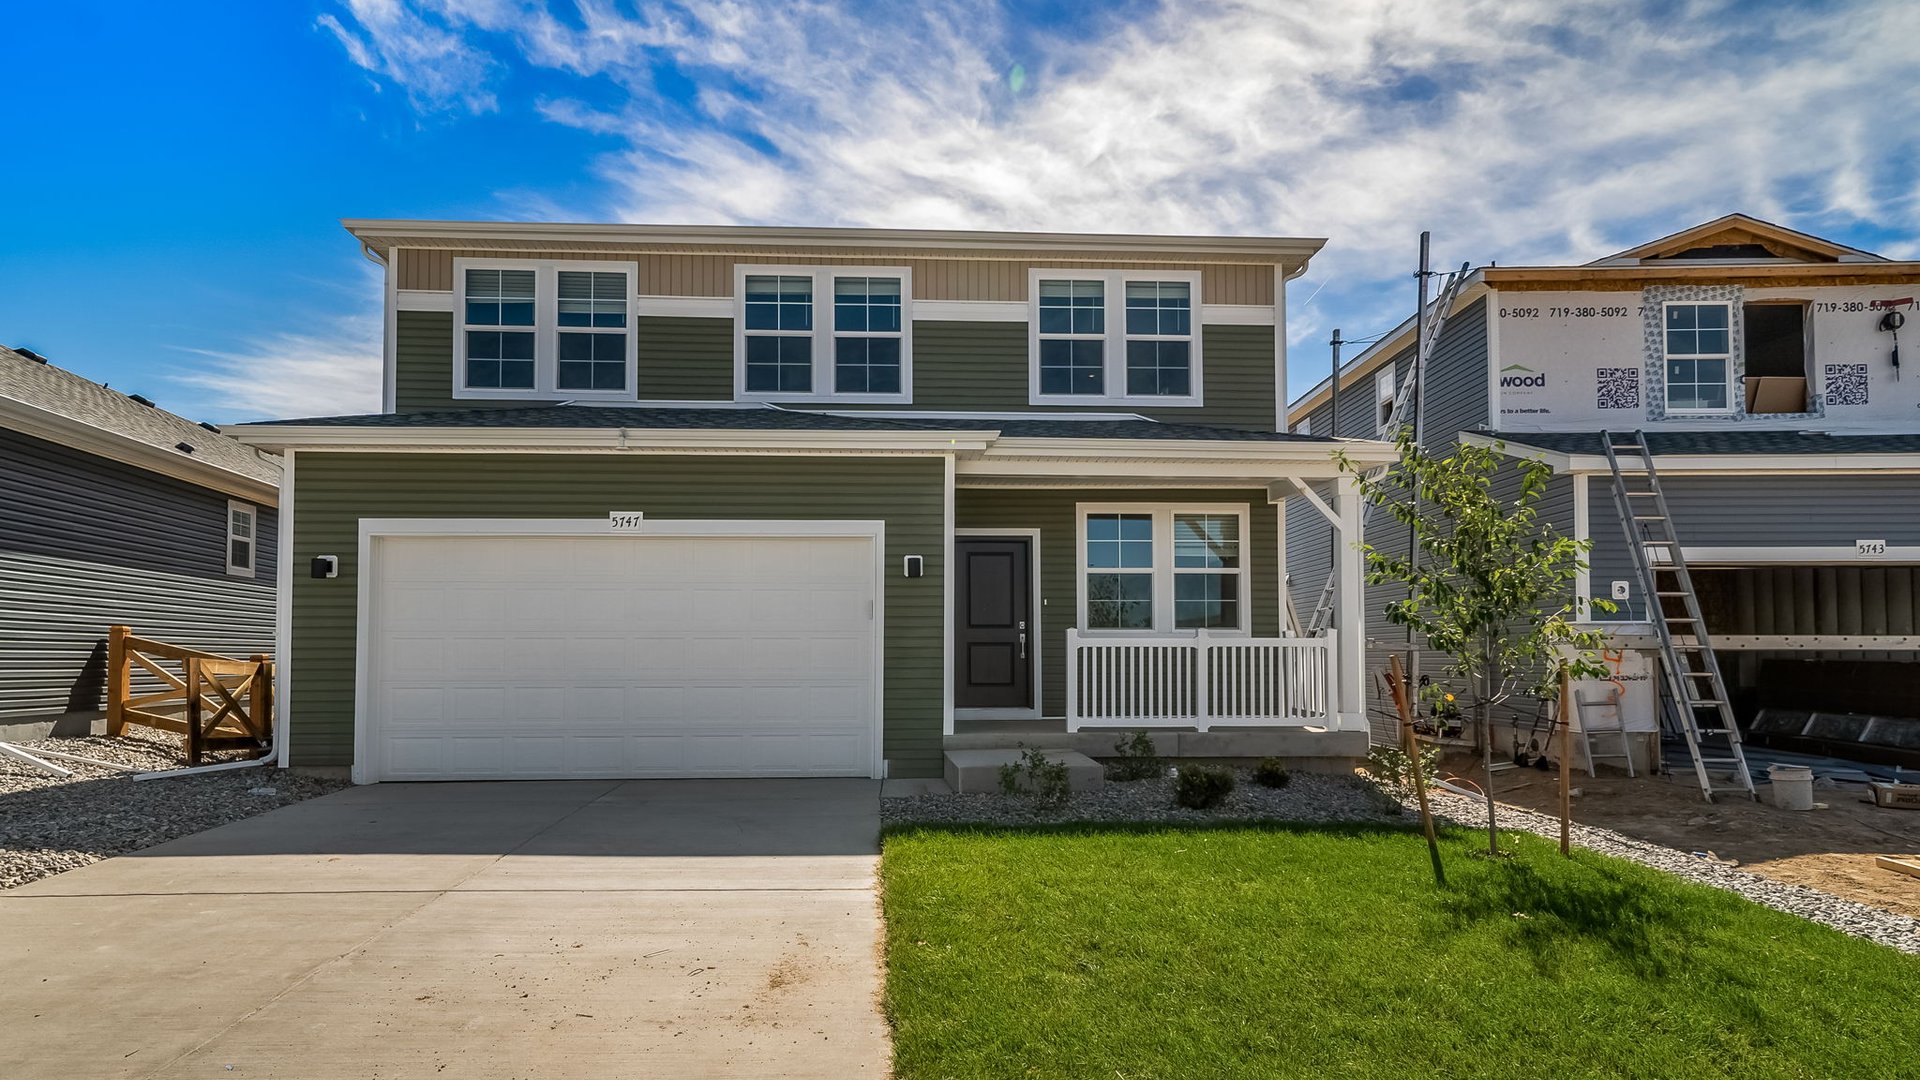
- Photos
- 3D Virtual Tour
4.25% ARM with preferred lender!
- 1
- 2
- 3
- 4
- 5
- 6
- 7
- 8
- 9
- 10
- 11
- 12
- 13
- 14
- 15
- 16
- 17
- 18
- 19
- 20
- 21
- 22
- 23
- 24
- 25
- 26
- 27
- 28
- 29
- 30
- 31
- 32
- 33
- 34
- 35
- 36
- 37
- 38
- 39
- 40
- 41
- 42
- 43
- 44
- 45
- 46
- 47
- 48
- 49
- 50
- 51
- 52
$549,999
$2,849 /mo
27Lot
WonderFloorplan
5Beds
3Baths
2,771Sq Feet
2Garages
5747 Bowerman Lane, Colorado Springs, CO 80927
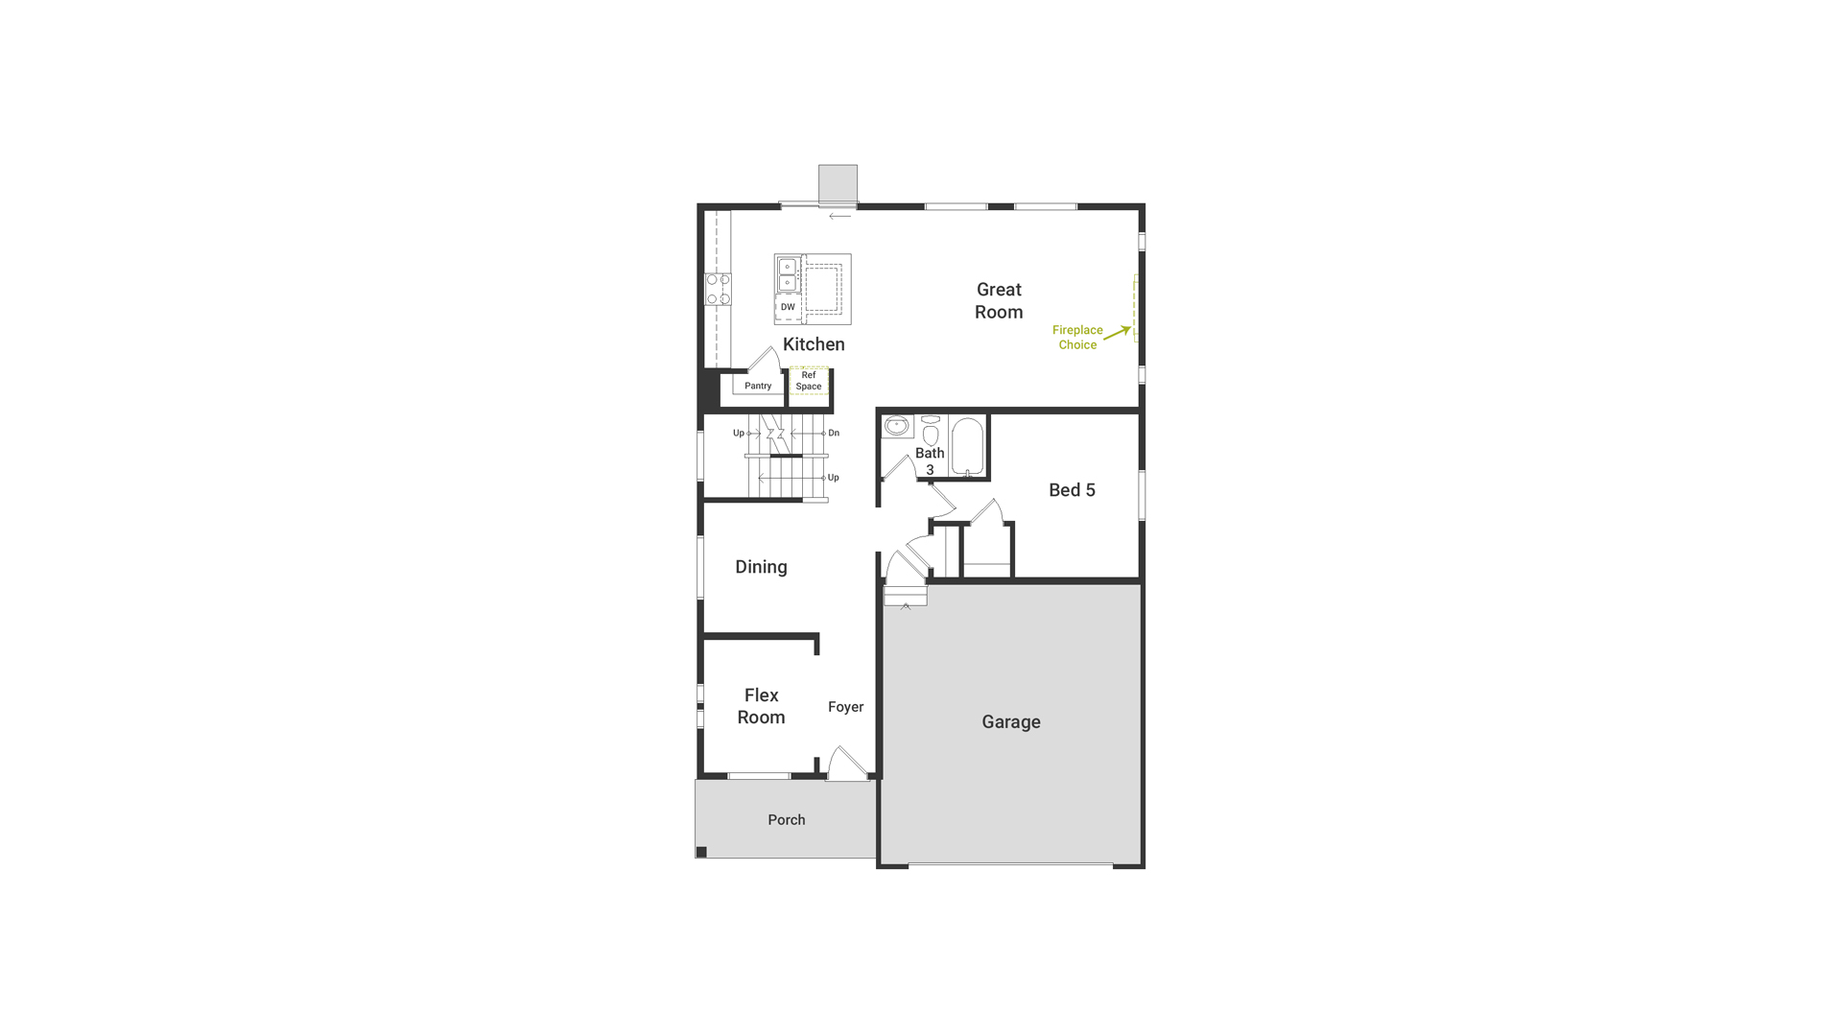
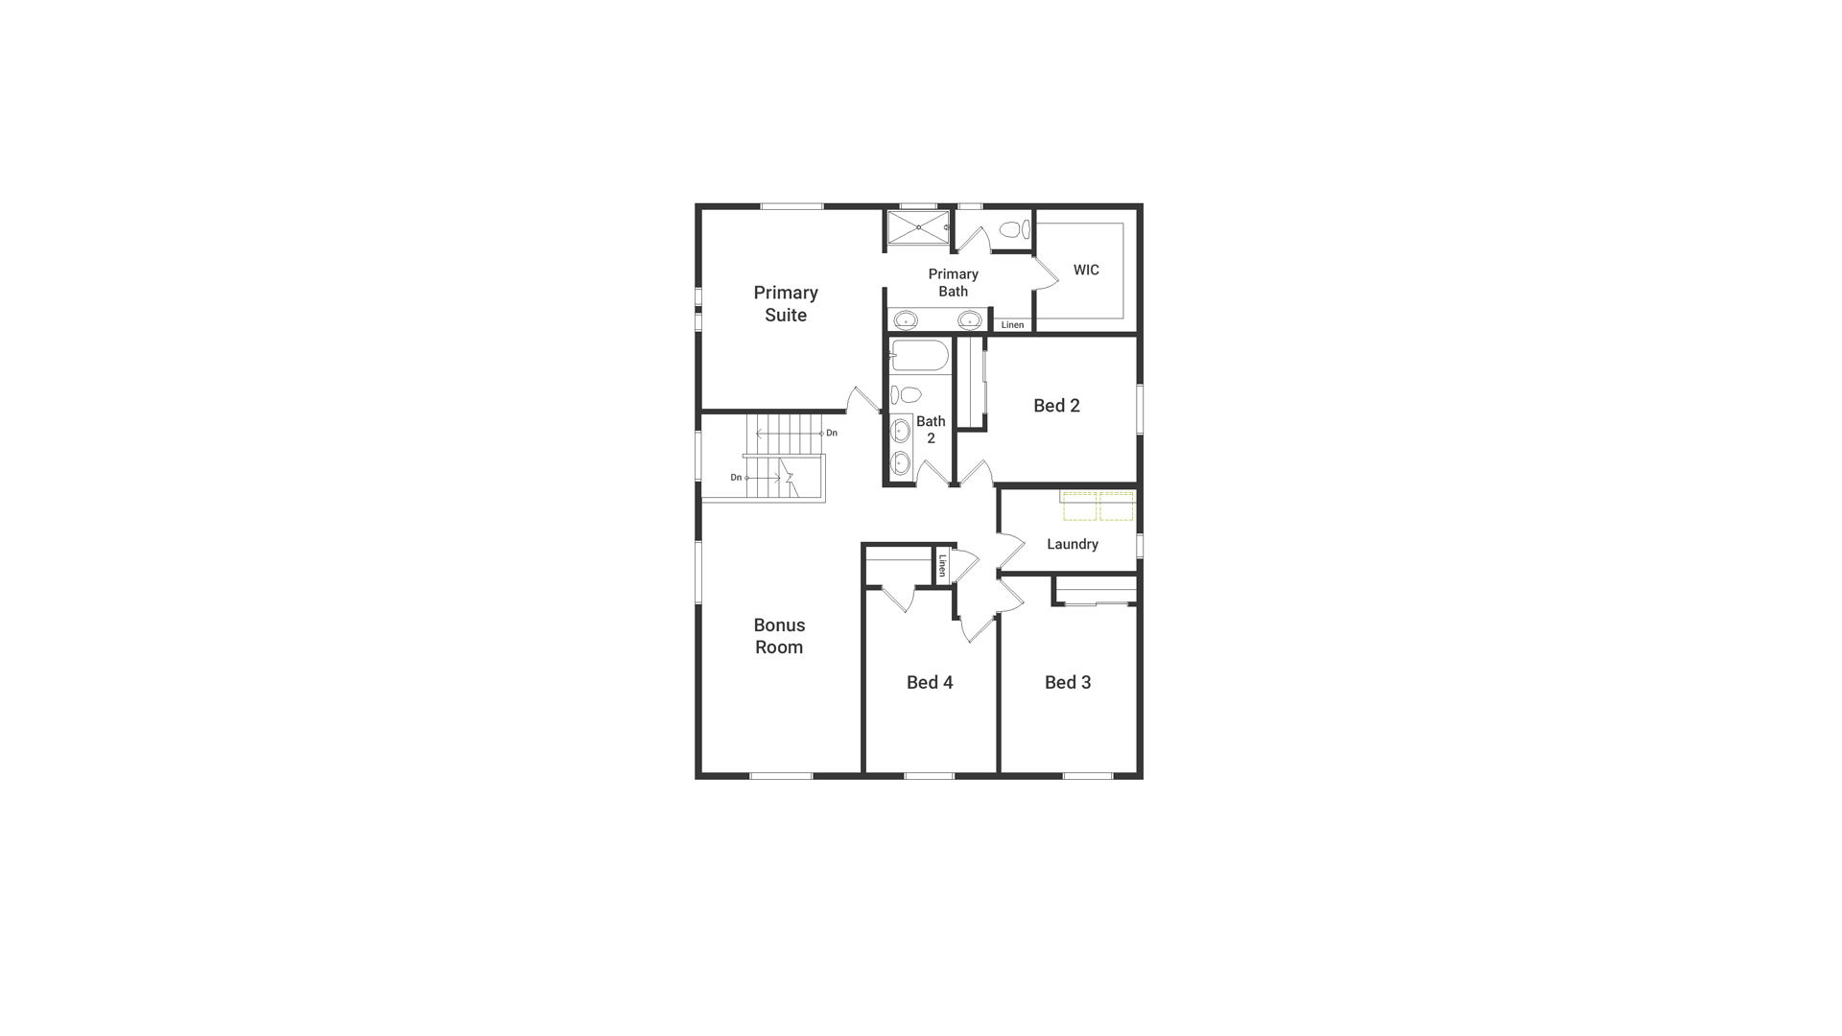
The Wonder floorplan blends modern design with artisanal touches in a home built for flexibility, affordability, and efficiency. This single-family, 2-story layout spans 2,771 sq. ft. in total and offers 5 beds, 3 baths, and 2-car garage. This home has plenty of curb appeal. The main level is bright with oversized windows, 9’ ceilings, home-office flex room, dining area, and an expansive great room. The kitchen is complete with a large dining island, stainless steel sink, and large pantry. The upstairs primary suite offers a large walk-in closet, double vanity sink, and a tiled spa shower. The 2nd floor also features a laundry room and a spacious bonus room for family entertainment.
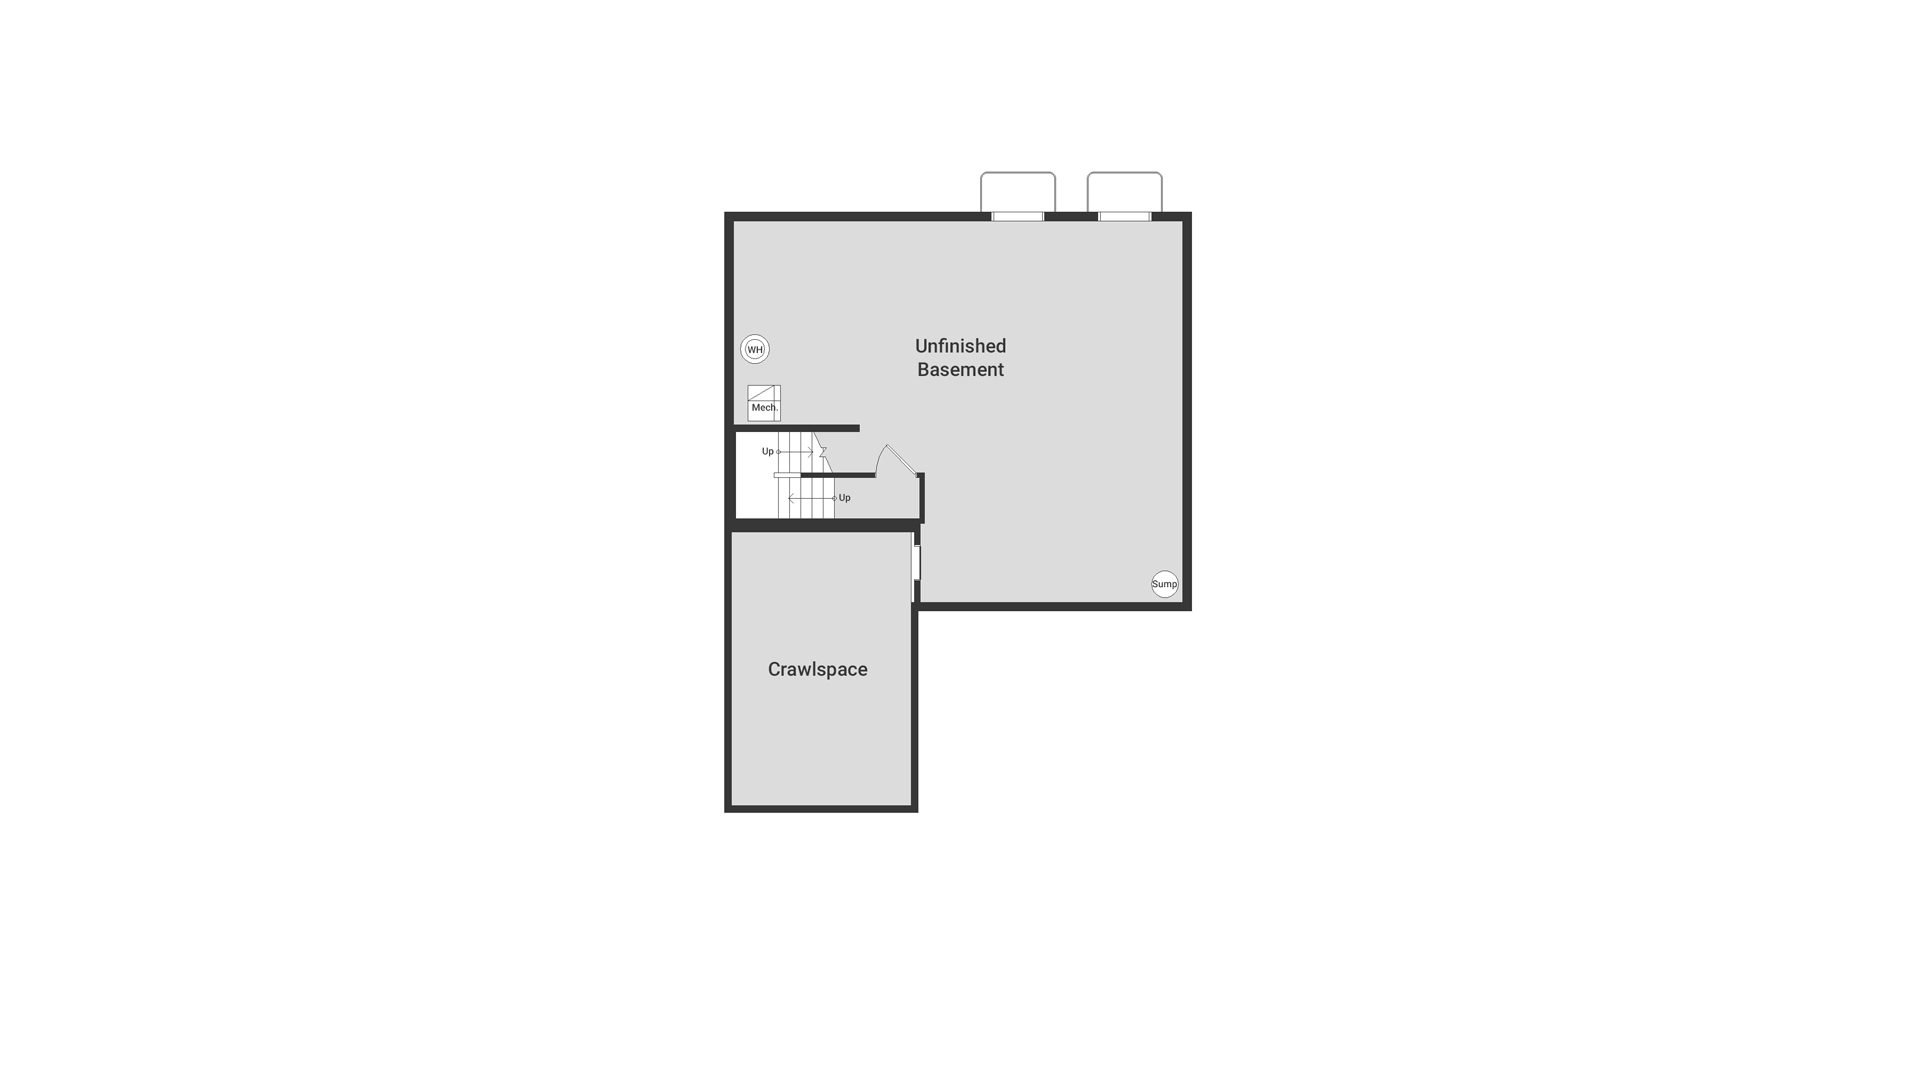
FLOORPLAN
- 1
- 2
- 3
DESIGN SELECTIONS
SALES OFFICE INFORMATION
5852 Dakan Loop
Colorado Springs, CO 80927
Get Directions
Mon: 2pm - 5pm
Tues - Sat: 10am - 5pm
Sun: 11am - 5pm
(719) 380-5092
Call Now
Set an appointment
Chat
Request Info
Get a fast reply from our sales team!



LOCATION

HOW TO BUY THIS HOME
1
2
Sign ContractComplete my written agreement
3
Submit DepositPurchase my desired home
From $2,849 /mo
5747 Bowerman Lane, Colorado Springs, CO 80927