Oakwood Homes Logo
Find Your Home
No content available
413 Voyager Explorer 5161
  • Photos
5K flex cash
  1. 1
  2. 2
  3. 3
  4. 4
  5. 5
  6. 6
  7. 7
  8. 8
  9. 9
  10. 10
  11. 11
  12. 12
  13. 13
  14. 14
  15. 15
  16. 16
  17. 17
  18. 18
  19. 19
  20. 20
  21. 21
  22. 22
  23. 23
  24. 24
  25. 25
  26. 26
  27. 27
  28. 28
Type of Home
Available Home
$424,999
$2,202 /mo
3Lot
VoyagerFloorplan
2Beds
2Baths
1,623Sq Feet
2Garages
5161 N. Quatar Street, Aurora, CO 80019
Get Prequalified

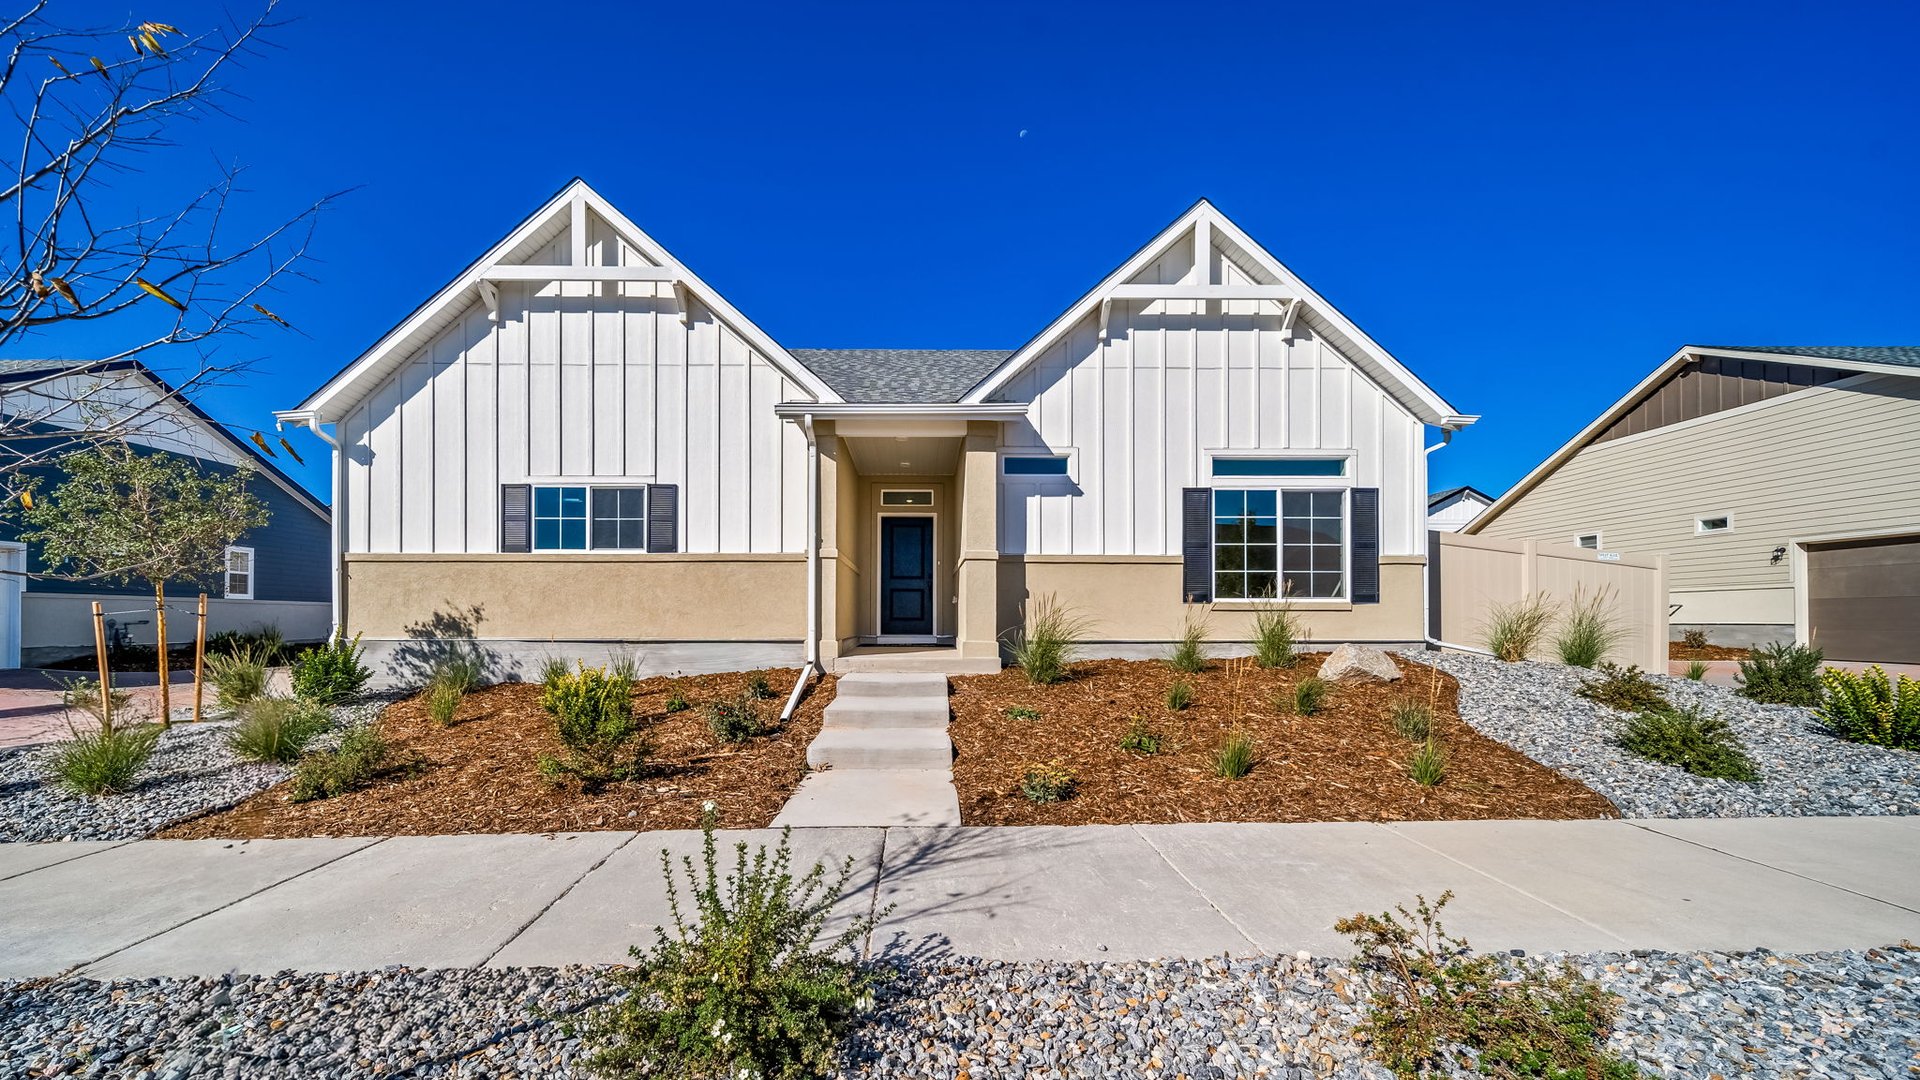
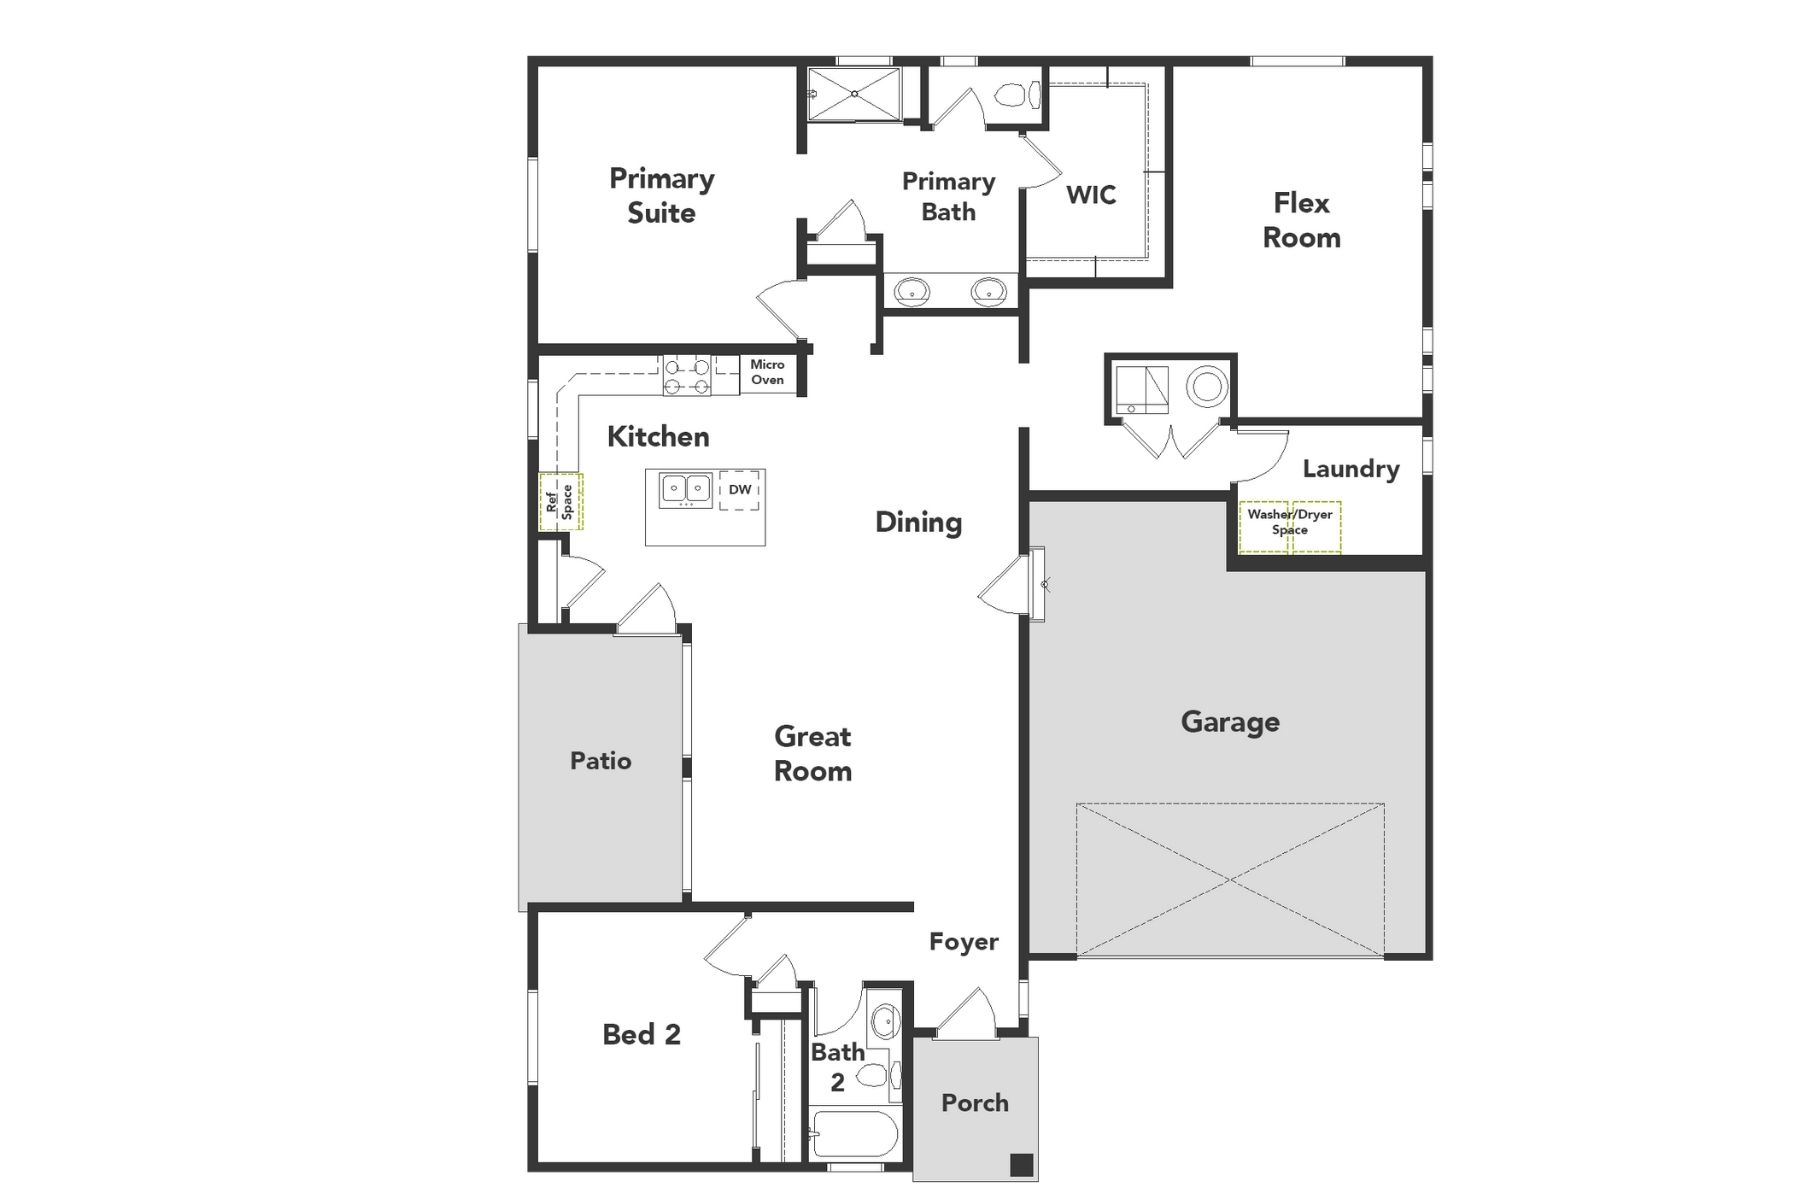
Welcome to the Voyager! With 1623 sq.ft., 2 Bedrooms, 2 Bathrooms and a Flex Room that can be used as a home office, exercise room or formal dining room. 2-car garage with extra depth for storage. The interior is light and bright with oversized windows and 9' ceilings. Enjoy designer LVP flooring, Shaw carpeting, Samsung stainless steel appliances, Delta Faucets and Sherwin-Williams paint throughout. The kitchen is complete with counter seating, granite or quartz countertops and a pantry. The spacious primary suite boasts a large walk-in closet, double sink vanity with extra countertop storage and a spa shower with a tile surround and a bench seat. The covered backyard patio is perfect for your outdoor entertaining. *Terms and conditions apply.

FLOORPLAN
Voyager
  • 413 Explorer Voyager Floorplan
DESIGN SELECTIONS
SALES OFFICE INFORMATION

4885 N Rome St

Aurora, CO 80019

Get Directions
Mon: 2pm - 6pm Tues - Sat: 10am - 6pm Sun: 11am - 6pm
(303) 486-8762
Call Now
Set an appointment
Chat
Request Info
Get a fast reply from our sales team!
David Thibodeaux
LOCATION
This is the map of the available homes and communities.
EXPLORE COMMUNITY
The Reserve at Green Valley Ranch
HOW TO BUY THIS HOME
1
Get PrequalifiedPrequalify with our preferred lender
Visit Silverton Mortgage
2
Sign ContractComplete my written agreement
3
Submit DepositPurchase my desired home
Get Prequalified
Mortgage Calculator
From $2,202 /mo
5161 N. Quatar Street, Aurora, CO 80019