Oakwood Homes Logo
Find Your Home
No content available
Dusk Floorplan
  • Photos
New Floorplan$50K Flex Cash*
Type of Home
Available Home
$396,370
$2,053 /mo
96Lot
DuskFloorplan
4Beds
2.5Baths
2,404Sq Feet
2Garages
46835 W. Stellar Drive, Maricopa, AZ 85139
Get Prequalified

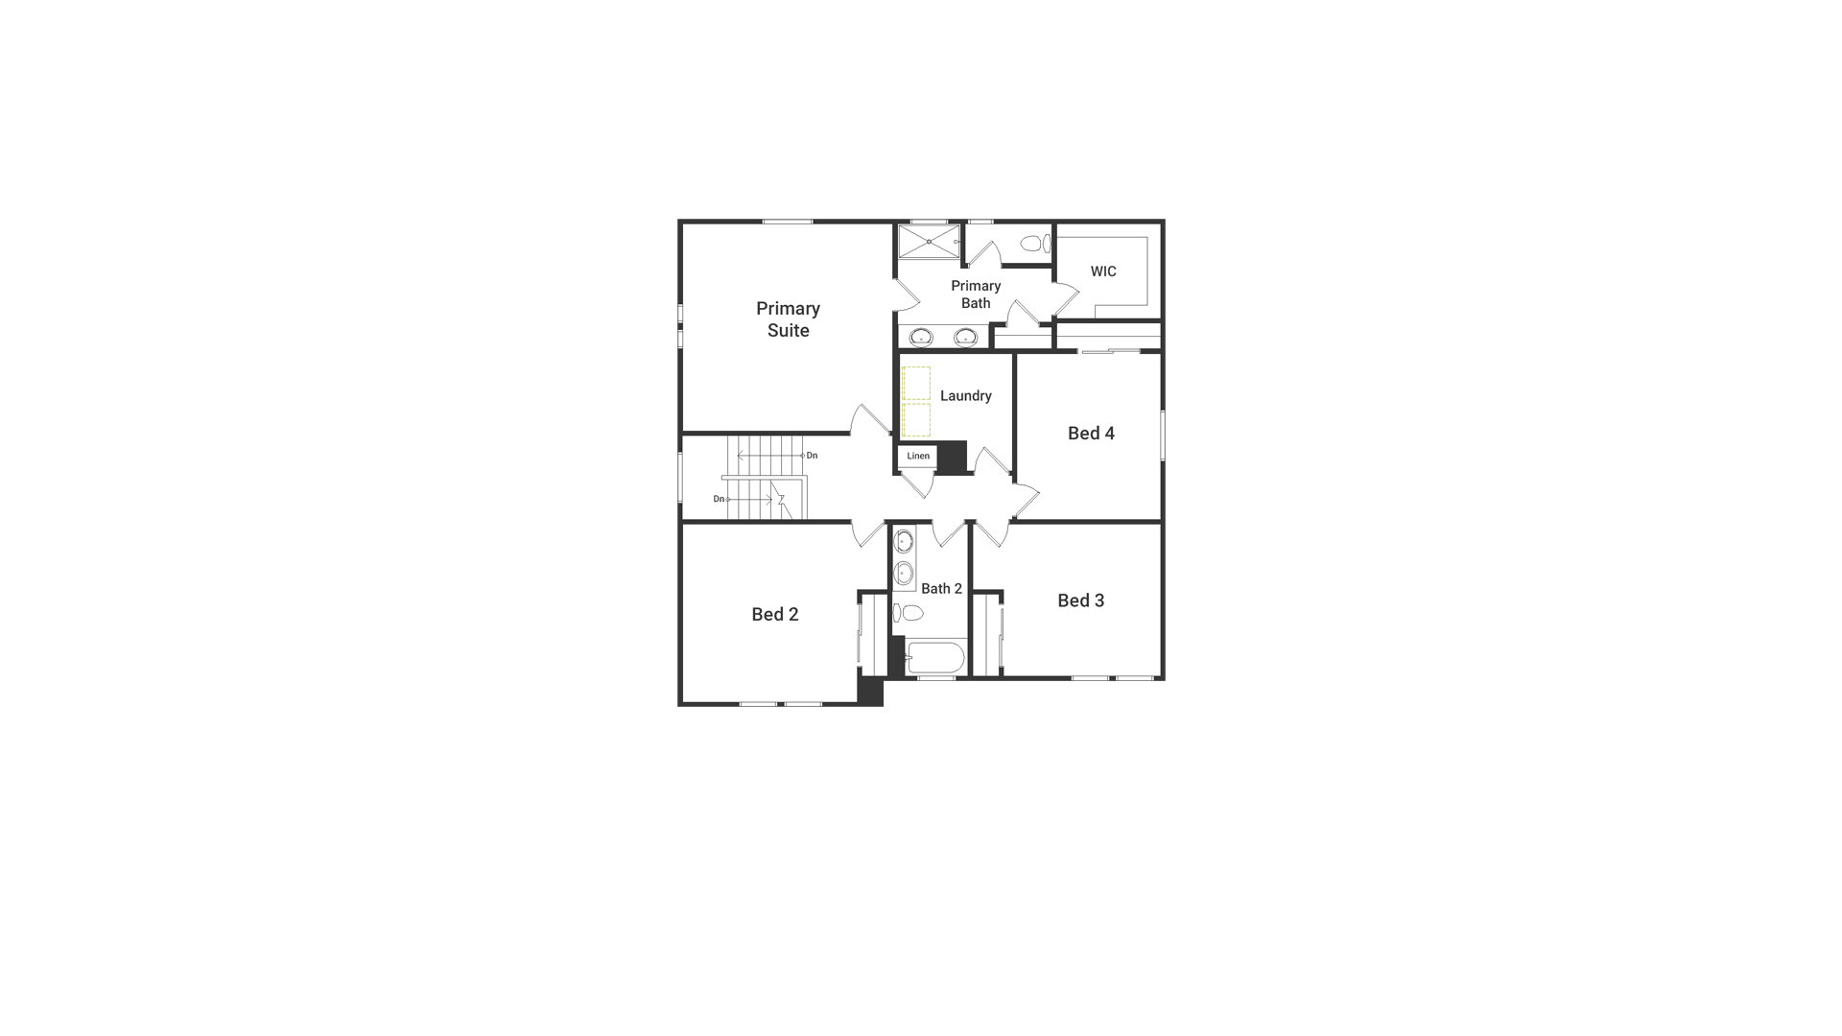
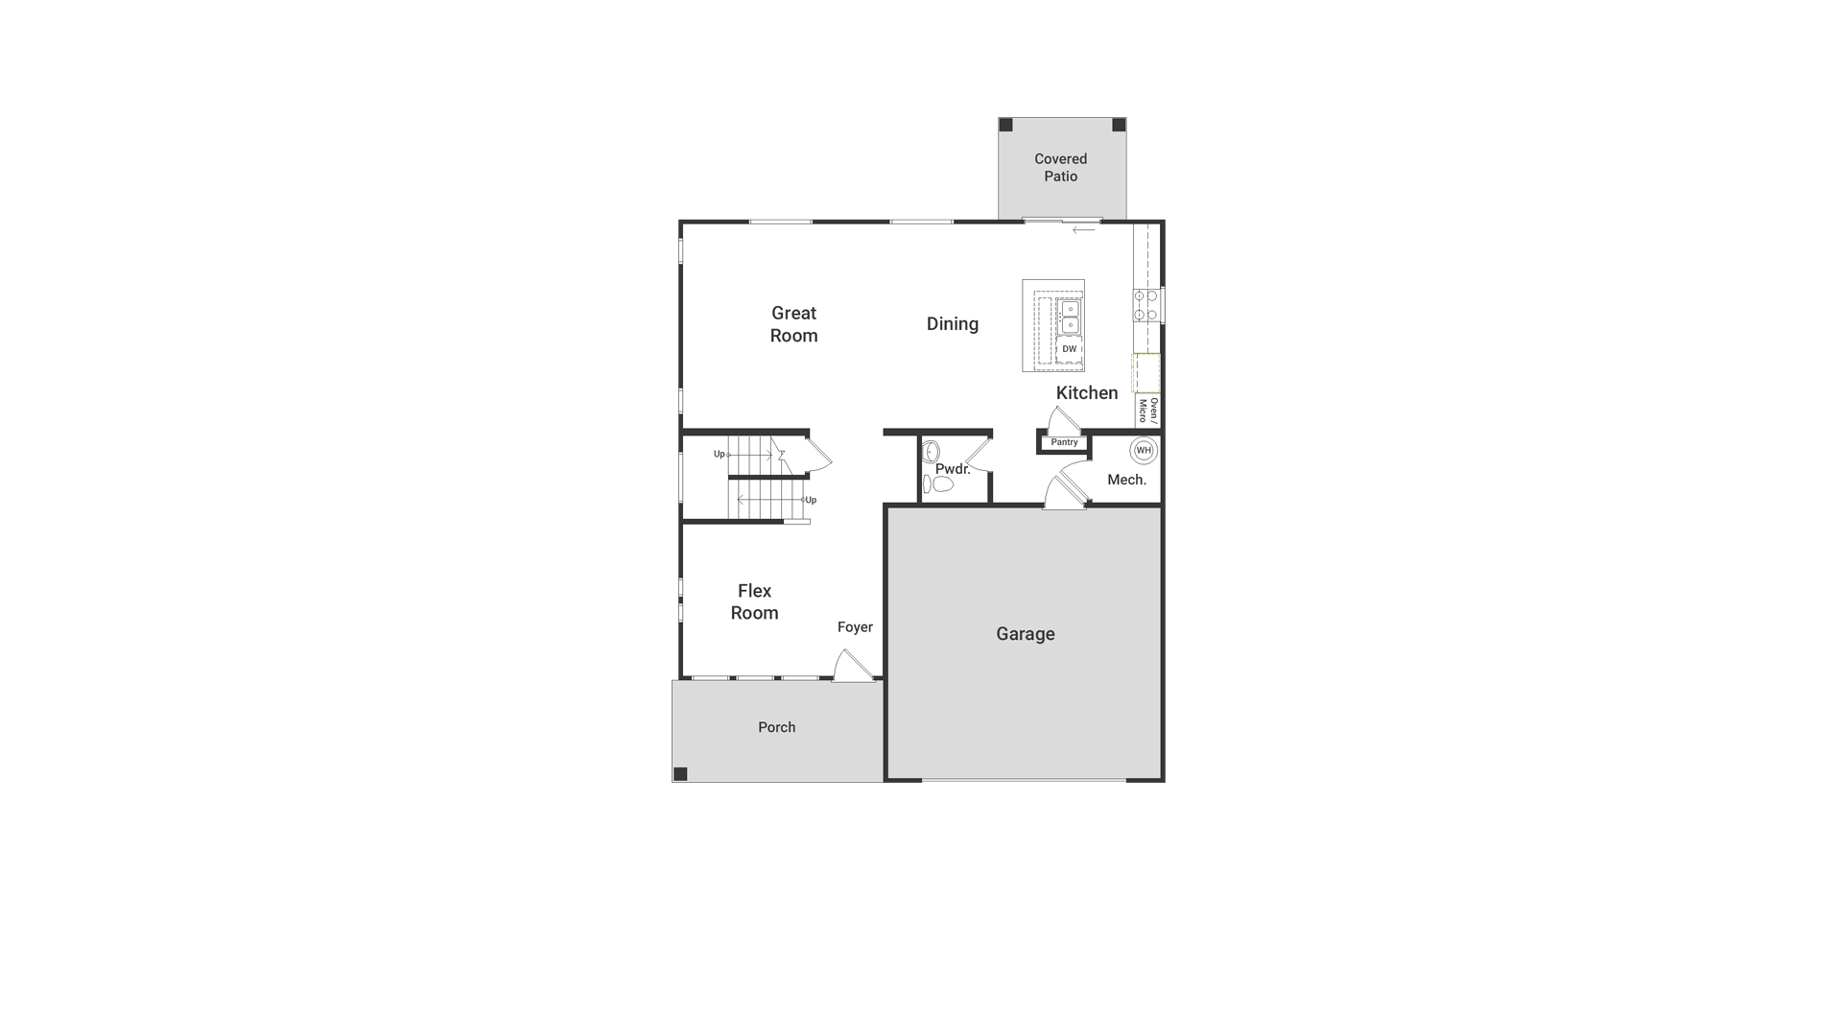
JUST REDUCED $50,000!!!* DECEMBER DELIVERY! Designed for modern families, this spacious two-story home offers flexible living spaces and generously sized bedrooms throughout. The open-concept layout seamlessly connects the kitchen, dining area, and great room, creating an ideal setting for gathering and entertaining. A large kitchen island, walk-in pantry, and ample cabinetry provide both style and functionality. Near the front of the home, a versatile flex room can serve as a home office, study, dining room, or playroom. Upstairs features four spacious bedrooms, including a private primary suite, plus a convenient laundry room. An oversized garage adds extra storage and organization space. *Cash offer or financing at market rate using our preferred lender.

FLOORPLAN
Dusk
  • Dusk Floorplan - First Floor
  • Dusk Floorplan - Second Floor
  1. 1
  2. 2
DESIGN SELECTIONS
SALES OFFICE INFORMATION

22165 N Dusk Ln

Maricopa, AZ 85139

Get Directions
Mon: 1:30pm - 5:30pm Tues - Sun: 9:30am - 5:30pm
(602) 742-2674
Call Now
Set an appointment
Chat
Request Info
Get a fast reply from our sales team!
Kyra CoeAmber Inman
LOCATION
This is the map of the available homes and communities.
EXPLORE COMMUNITY
Moonlight
Moonlight - Pool
HOW TO BUY THIS HOME
1
Get PrequalifiedPrequalify with our preferred lender
Visit Silverton Mortgage
2
Sign ContractComplete my written agreement
3
Submit DepositPurchase my desired home
Get Prequalified
Mortgage Calculator
From $2,053 /mo
46835 W. Stellar Drive, Maricopa, AZ 85139