
- Photos
New Floorplan
$453,725
$2,350 /mo
97Lot
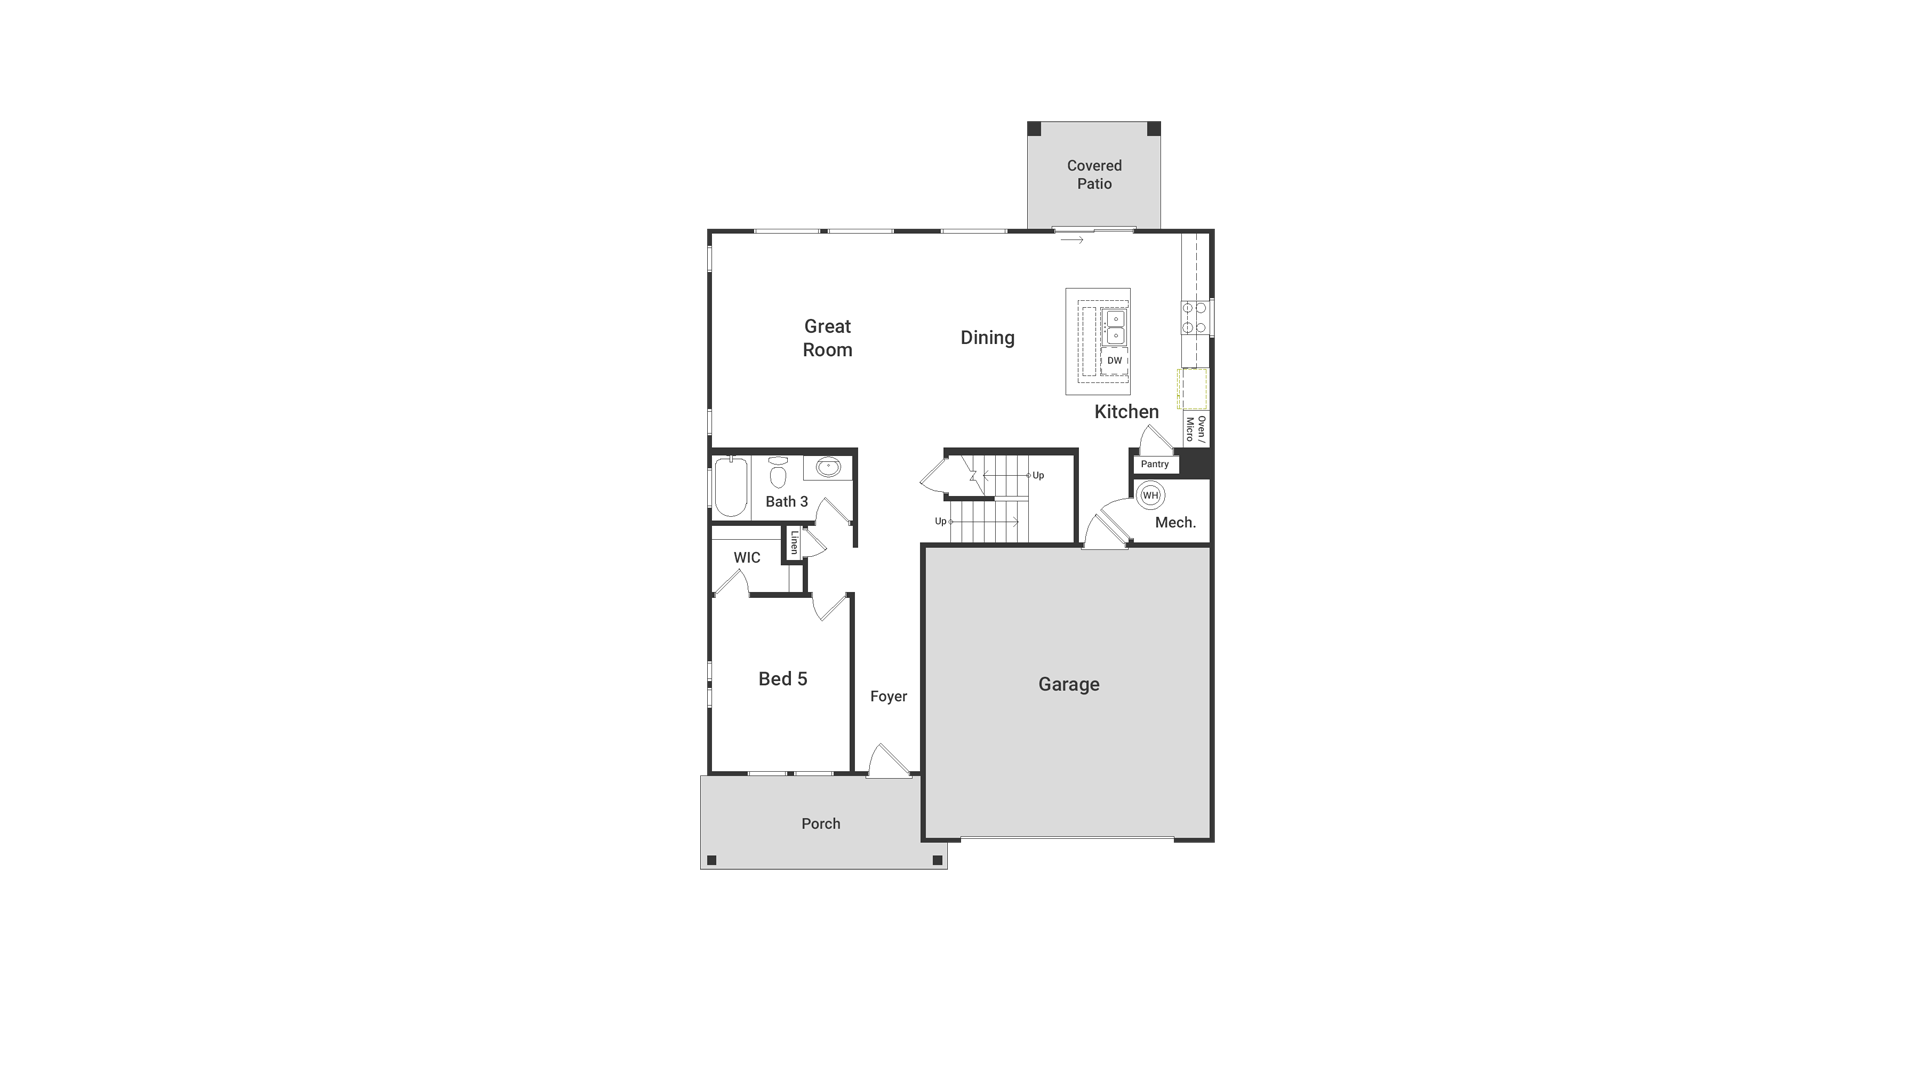
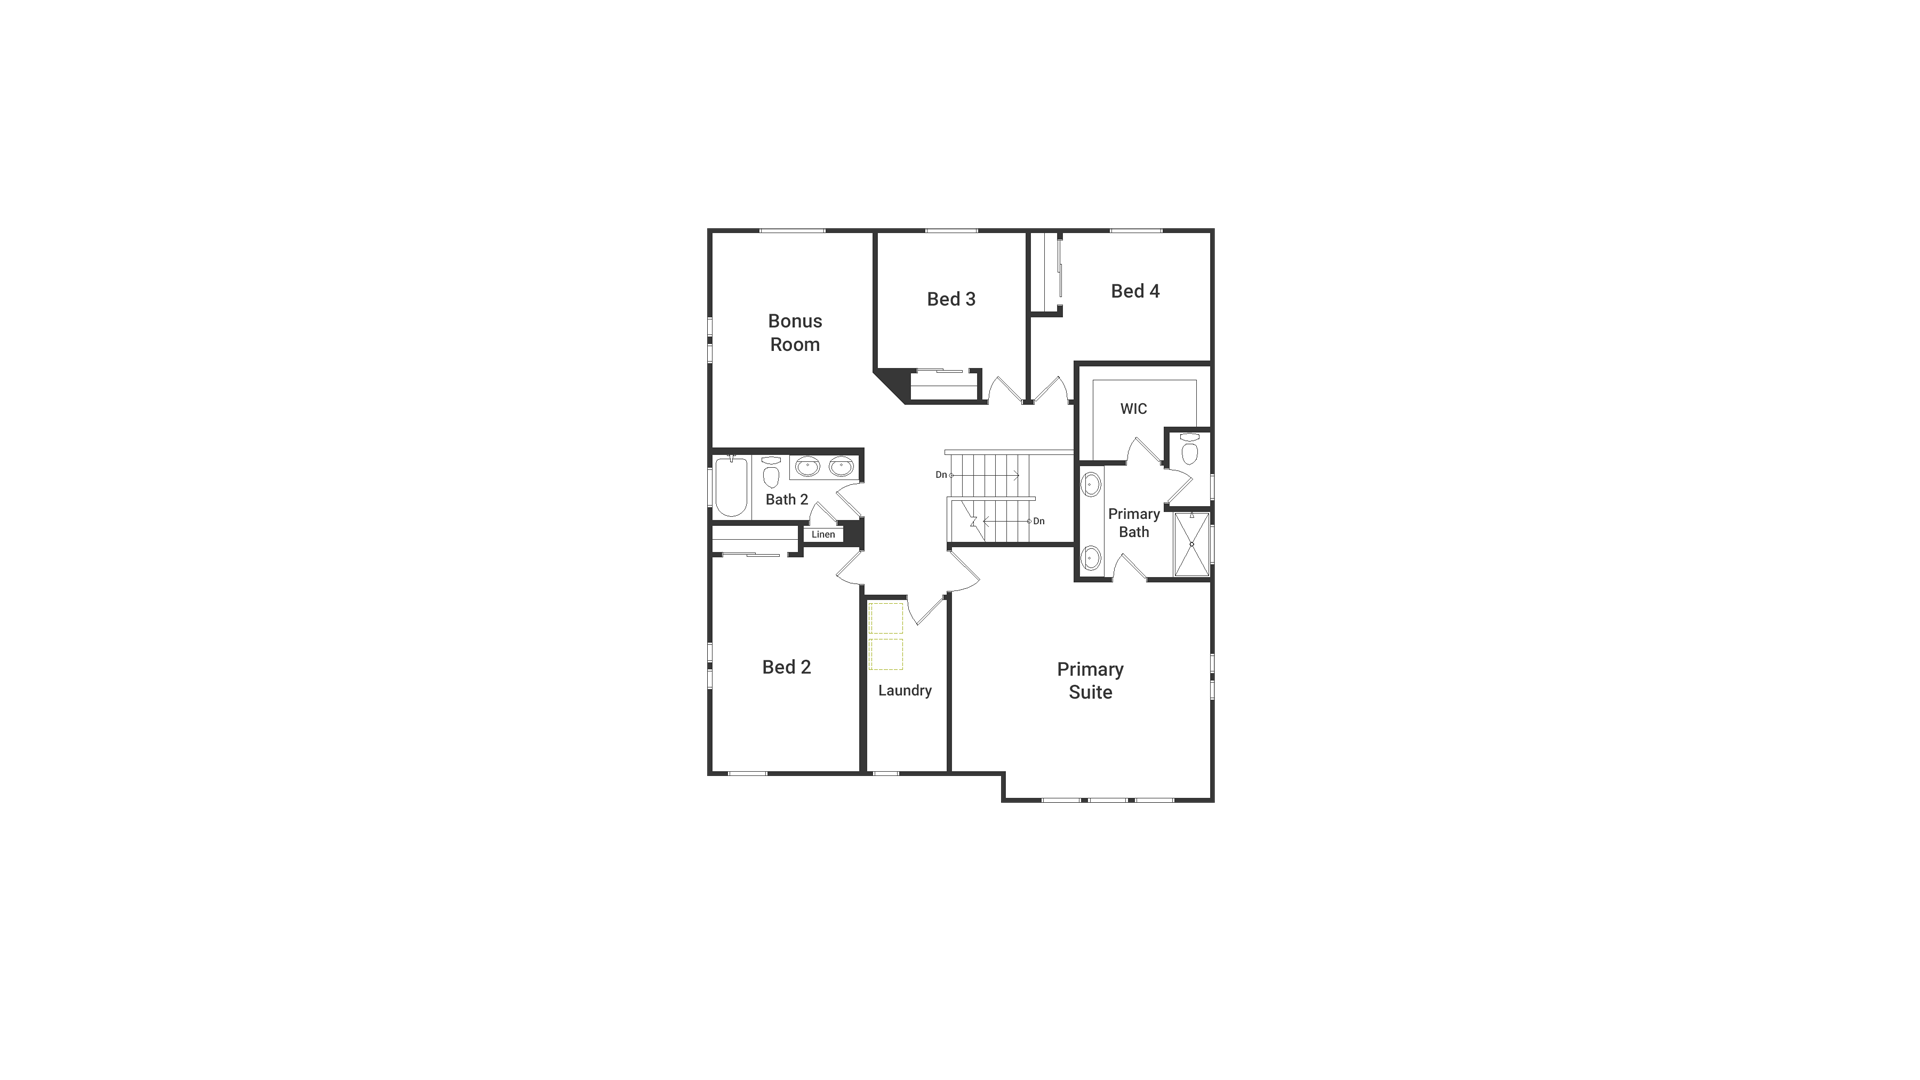
EclipseFloorplan
5Beds
3Baths
2,704Sq Feet
2Garages
46825 W. Stellar Drive, Maricopa, AZ 85139
Enjoy a 3.625% 5/1 ARM for an FHA/VA loan and up to $8K towards Closing Costs when using our preferred lender!* NOVEMBER DELIVERY! Introducing the Eclipse plan- a spacious 5-bedroom, 3-bath home with an upstairs bonus room, designed for flexibility and modern living. Enjoy exceptional energy efficiency, abundant natural light, thoughtful details, and striking four-sided architecture. Relax on the included front and rear porches and experience elevated living in a brand-new master-planned community. Pricing does not reflect design options which will chosen by buyer at time of contract. *3.625% 5/1 ARM (6.181% APR). Rates subject to change. Qualification required. Not a commitment to lend.
FLOORPLAN
- 1
- 2
DESIGN SELECTIONS
SALES OFFICE INFORMATION
22165 N Dusk Ln
Maricopa, AZ 85139
Get Directions
Mon: 1:30pm - 5:30pm
Tues - Sun: 9:30am - 5:30pm
(602) 742-2674
Call Now
Set an appointment
Chat
Request Info
Get a fast reply from our sales team!

LOCATION

HOW TO BUY THIS HOME
1
2
Sign ContractComplete my written agreement
3
Submit DepositPurchase my desired home
From $2,350 /mo
46825 W. Stellar Drive, Maricopa, AZ 85139