
- Photos
- Videos
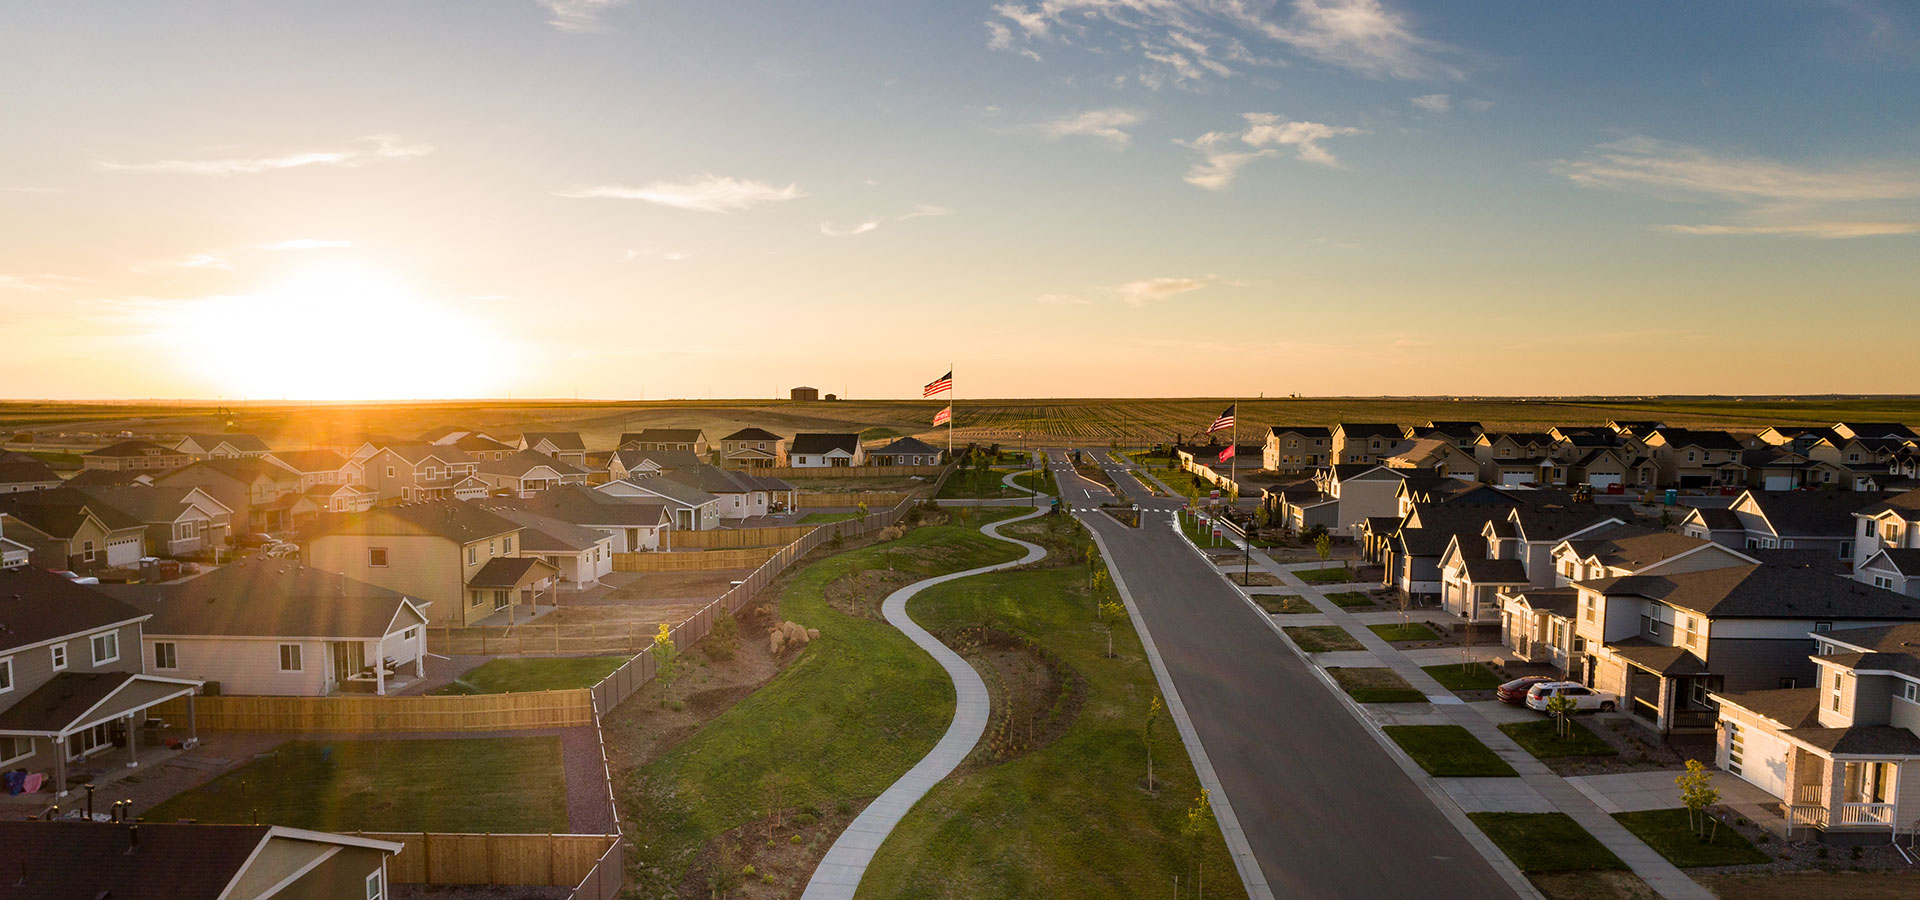
Welcome to the Ignite floorplan by Oakwood Homes in the brand-new Sky Ranch community, just east of Aurora. This two-story home offers 4 bedrooms, 2.5 bathrooms, and up to 1,480 sq ft of thoughtfully designed living space. Situated on a large lot, you'll enjoy extra outdoor space perfect for entertaining or relaxing. The home features a bright, open-concept main level with a spacious living area and a modern kitchen designed for everyday functionality. Upstairs, the primary suite provides a private retreat, along with three additional bedrooms and a full bath ideal for growing households or flexible living needs. Conveniently located with easy access to Aurora, DIA, and major commuter routes, this home combines space, comfort, and convenience. Artist renderings and/or photos may differ from actual home
FLOORPLAN
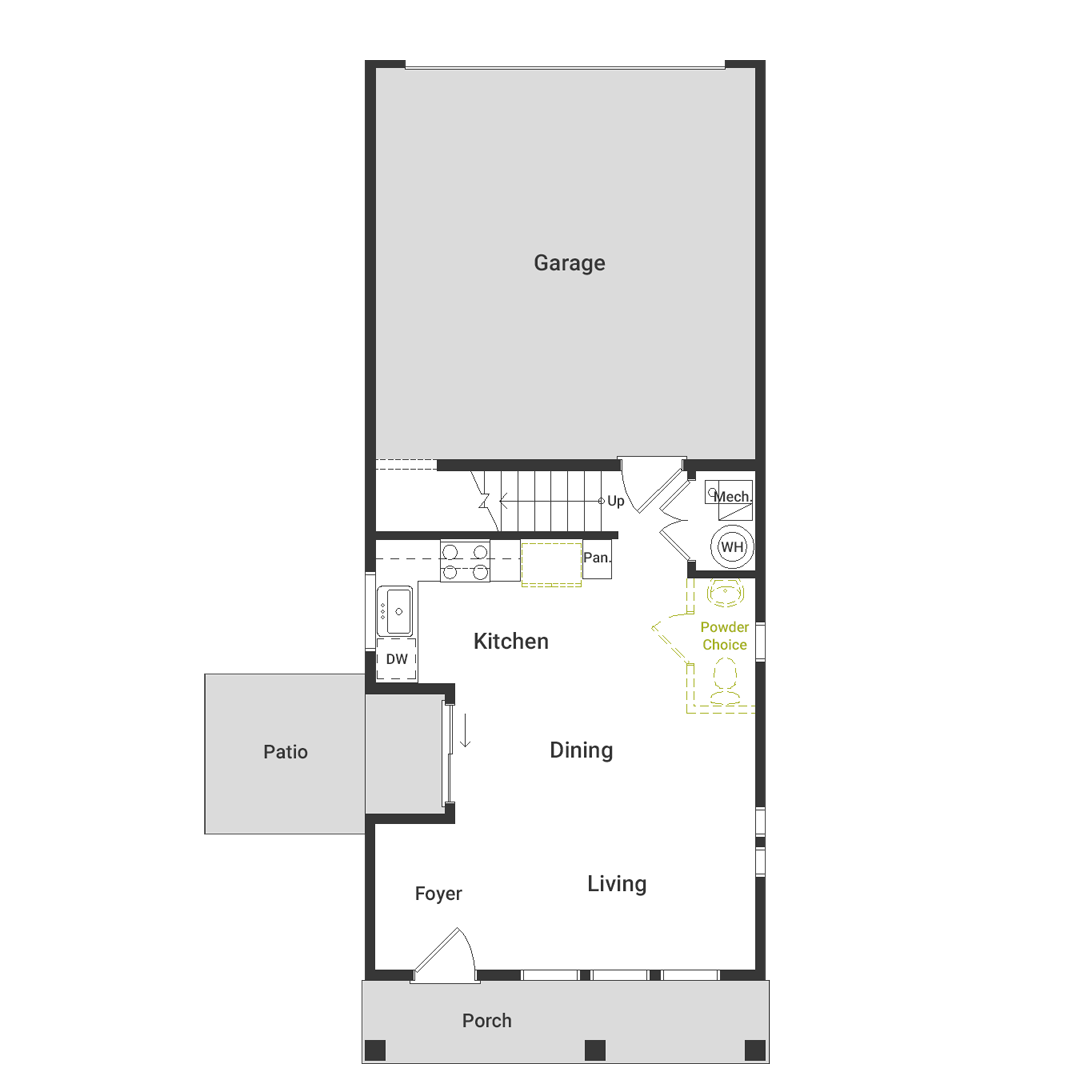
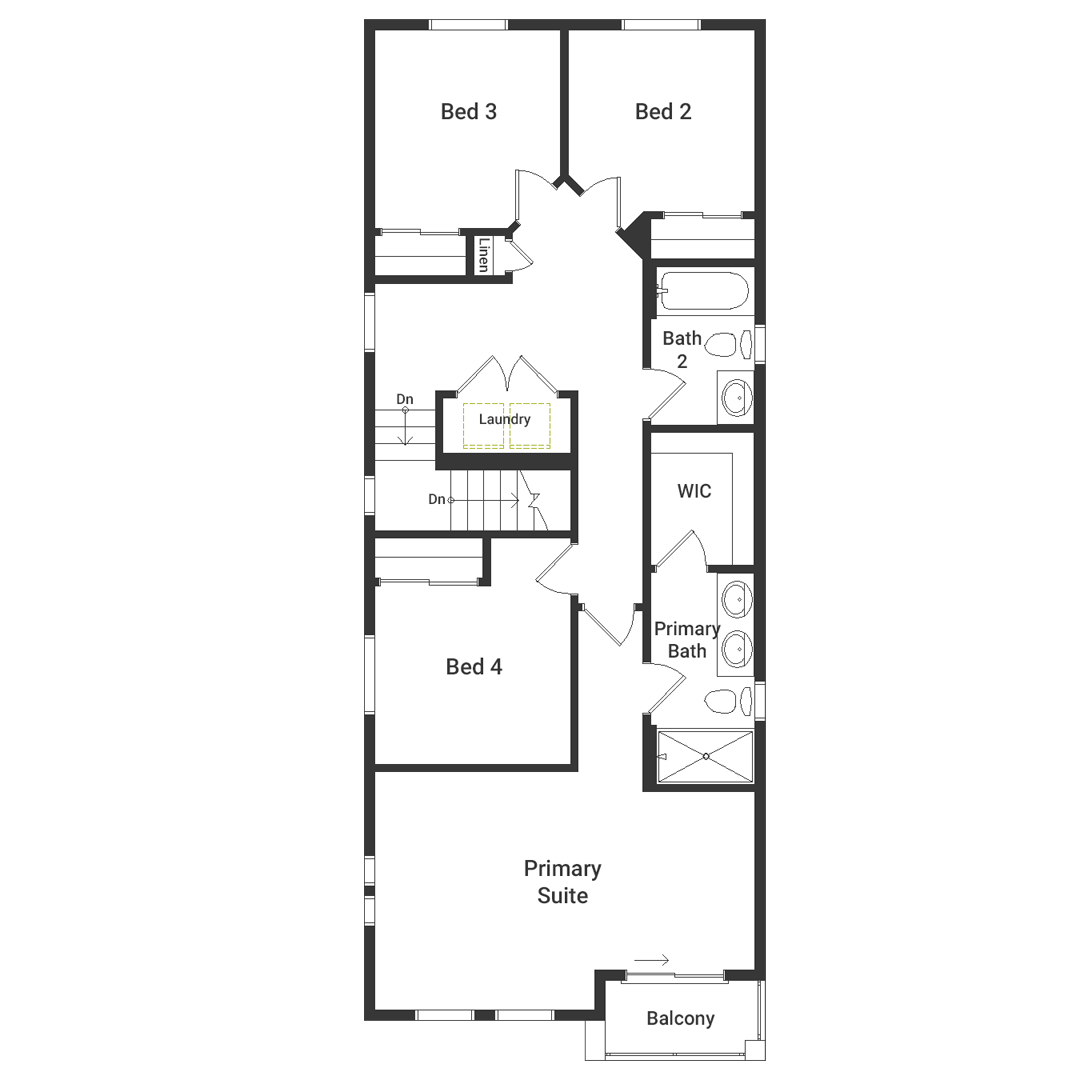
- 1
- 2
DESIGN SELECTIONS
SALES OFFICE INFORMATION
418 N Bently St
Watkins, CO 80137





LOCATION
HOW TO BUY THIS HOME
VIDEOS
 Share
Opening Doors to a Better Life