Oakwood Homes Logo
Find Your Home
No content available
Zenith Exterior
  • Photos
  • Videos
10k flex cash
Type of Home
Available Home
$374,990
$1,943 /mo
19Lot
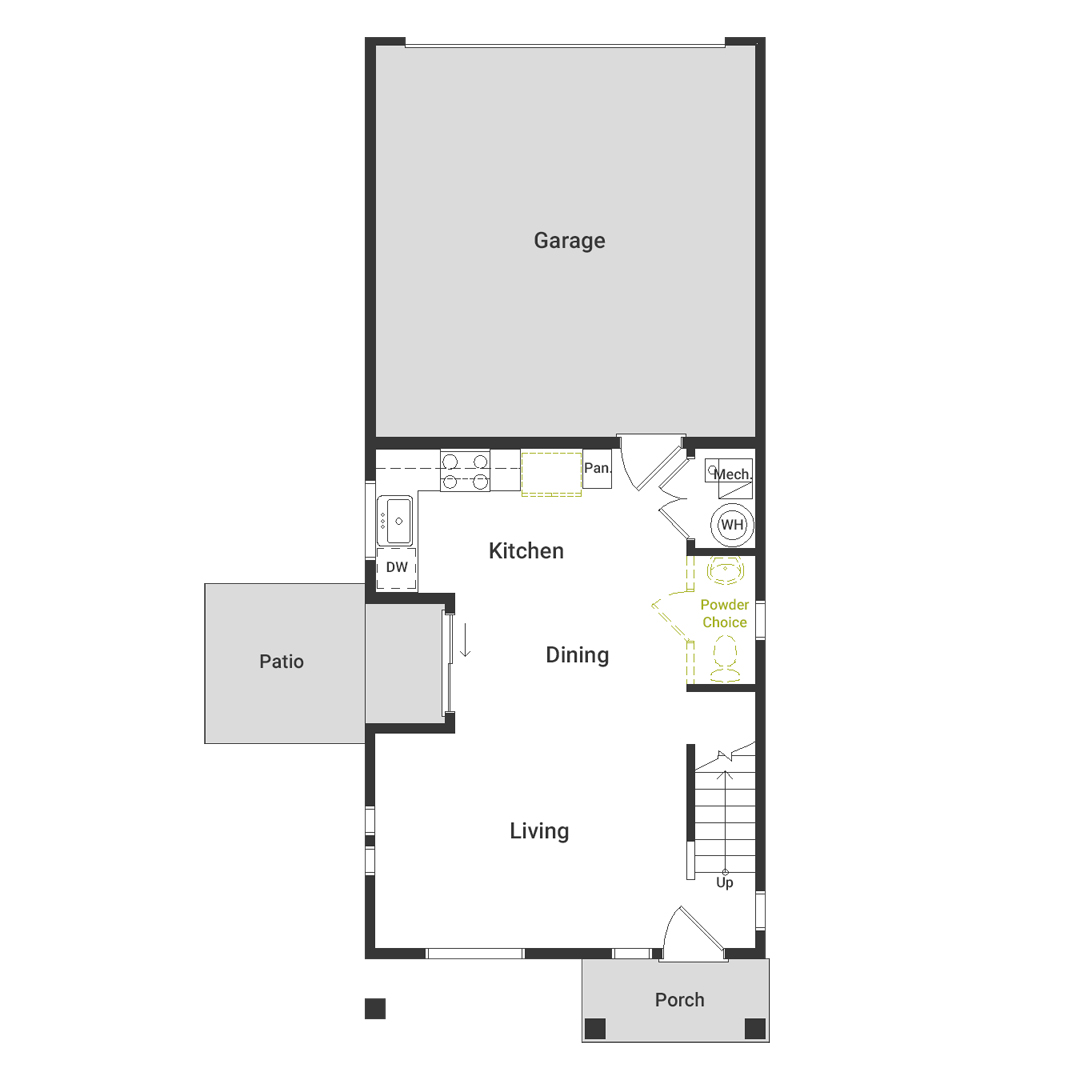
ZenithFloorplan
3Beds
2.5Baths
1,238Sq Feet
2Garages
401 N. Carrie Street, Watkins, CO 80137
Get Prequalified

Welcome to the Zenith floorplan by Oakwood Homes in the brand-new Sky Ranch community, just east of Aurora. This two-story home offers 3 bedrooms, 2.5 bathrooms, and up to 1,238 sq ft of thoughtfully designed living space. Situated on a large lot, you’ll enjoy extra outdoor space perfect for relaxing or entertaining. The home features a bright, functional layout with an inviting main level, spacious living area, and a well-designed kitchen. Upstairs includes a private primary suite along with two additional bedrooms and a full bath. Located in a growing community with convenient access to Aurora, DIA, and major commuter routes, this home offers both comfort and convenience. Artist renderings and/or photos may differ from actual home.

FLOORPLAN
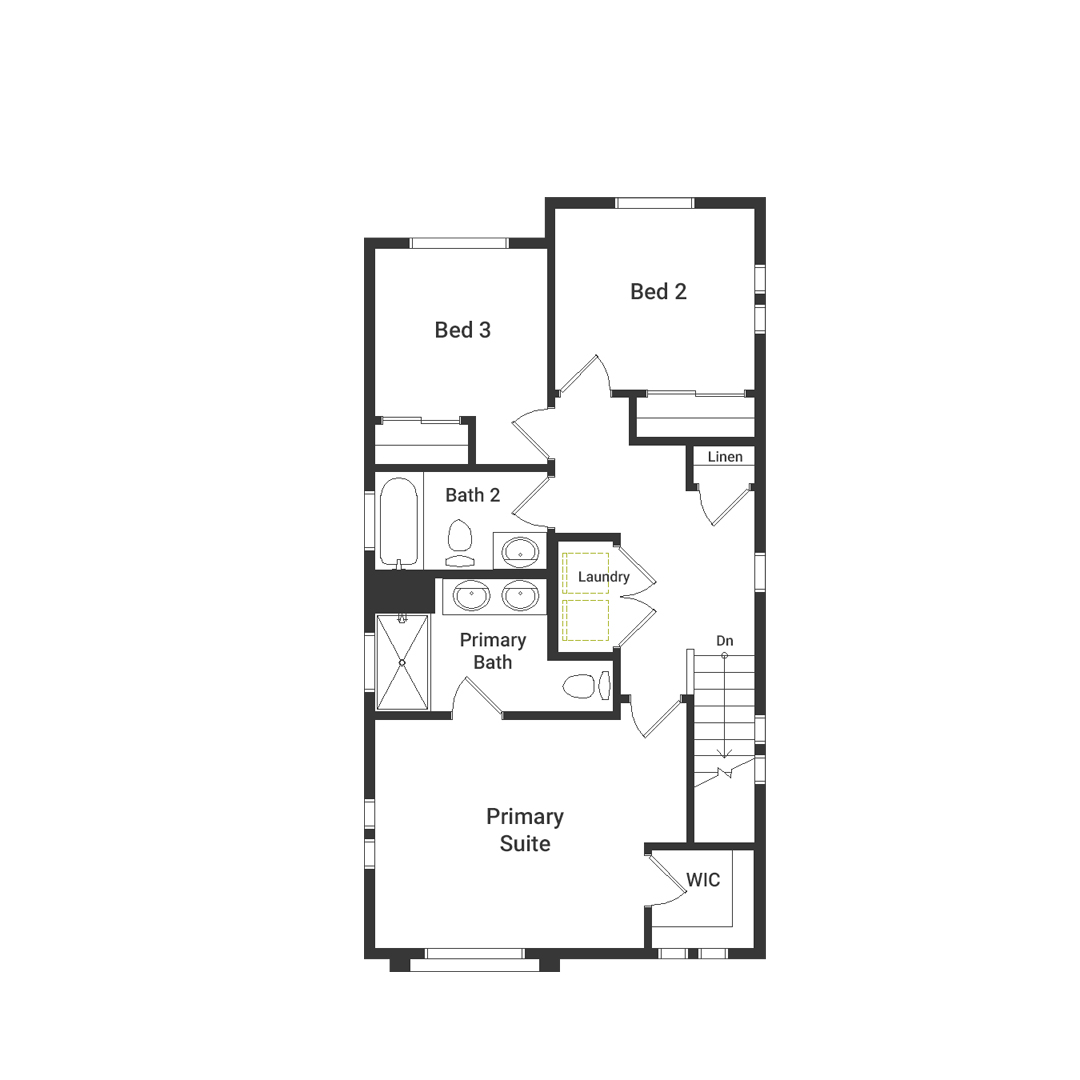
Zenith
  • Sky Ranch Zenith Floorplan
  • Sky Ranch Zenith Floorplan
  1. 1
  2. 2
DESIGN SELECTIONS
SALES OFFICE INFORMATION

418 N Bently St

Watkins, CO 80137

Get Directions
Mon: By Appointment Only Tues - Sat: By Appointment Only Sun: By Appointment Only
(303) 486-8915
Call Now
Set an appointment
Chat
Request Info
Get a fast reply from our sales team!
Nicole BagleyKevin SorensenNatalie MyersMaggie TramutaRitchie Kotschau
LOCATION
This is the map of the available homes and communities.
EXPLORE COMMUNITY
Sky Ranch
HOW TO BUY THIS HOME
1
Get PrequalifiedPrequalify with our preferred lender
Visit Silverton Mortgage
2
Sign ContractComplete my written agreement
3
Submit DepositPurchase my desired home
VIDEOS
  • Opening Doors to a Better Life
    Share

    Opening Doors to a Better Life

Get Prequalified
Mortgage Calculator
From $1,943 /mo
401 N. Carrie Street, Watkins, CO 80137