- Photos
- 3D Virtual Tour
- 1
- 2
- 3
- 4
- 5
- 6
- 7
- 8
- 9
- 10
- 11
- 12
- 13
- 14
- 15
- 16
- 17
- 18
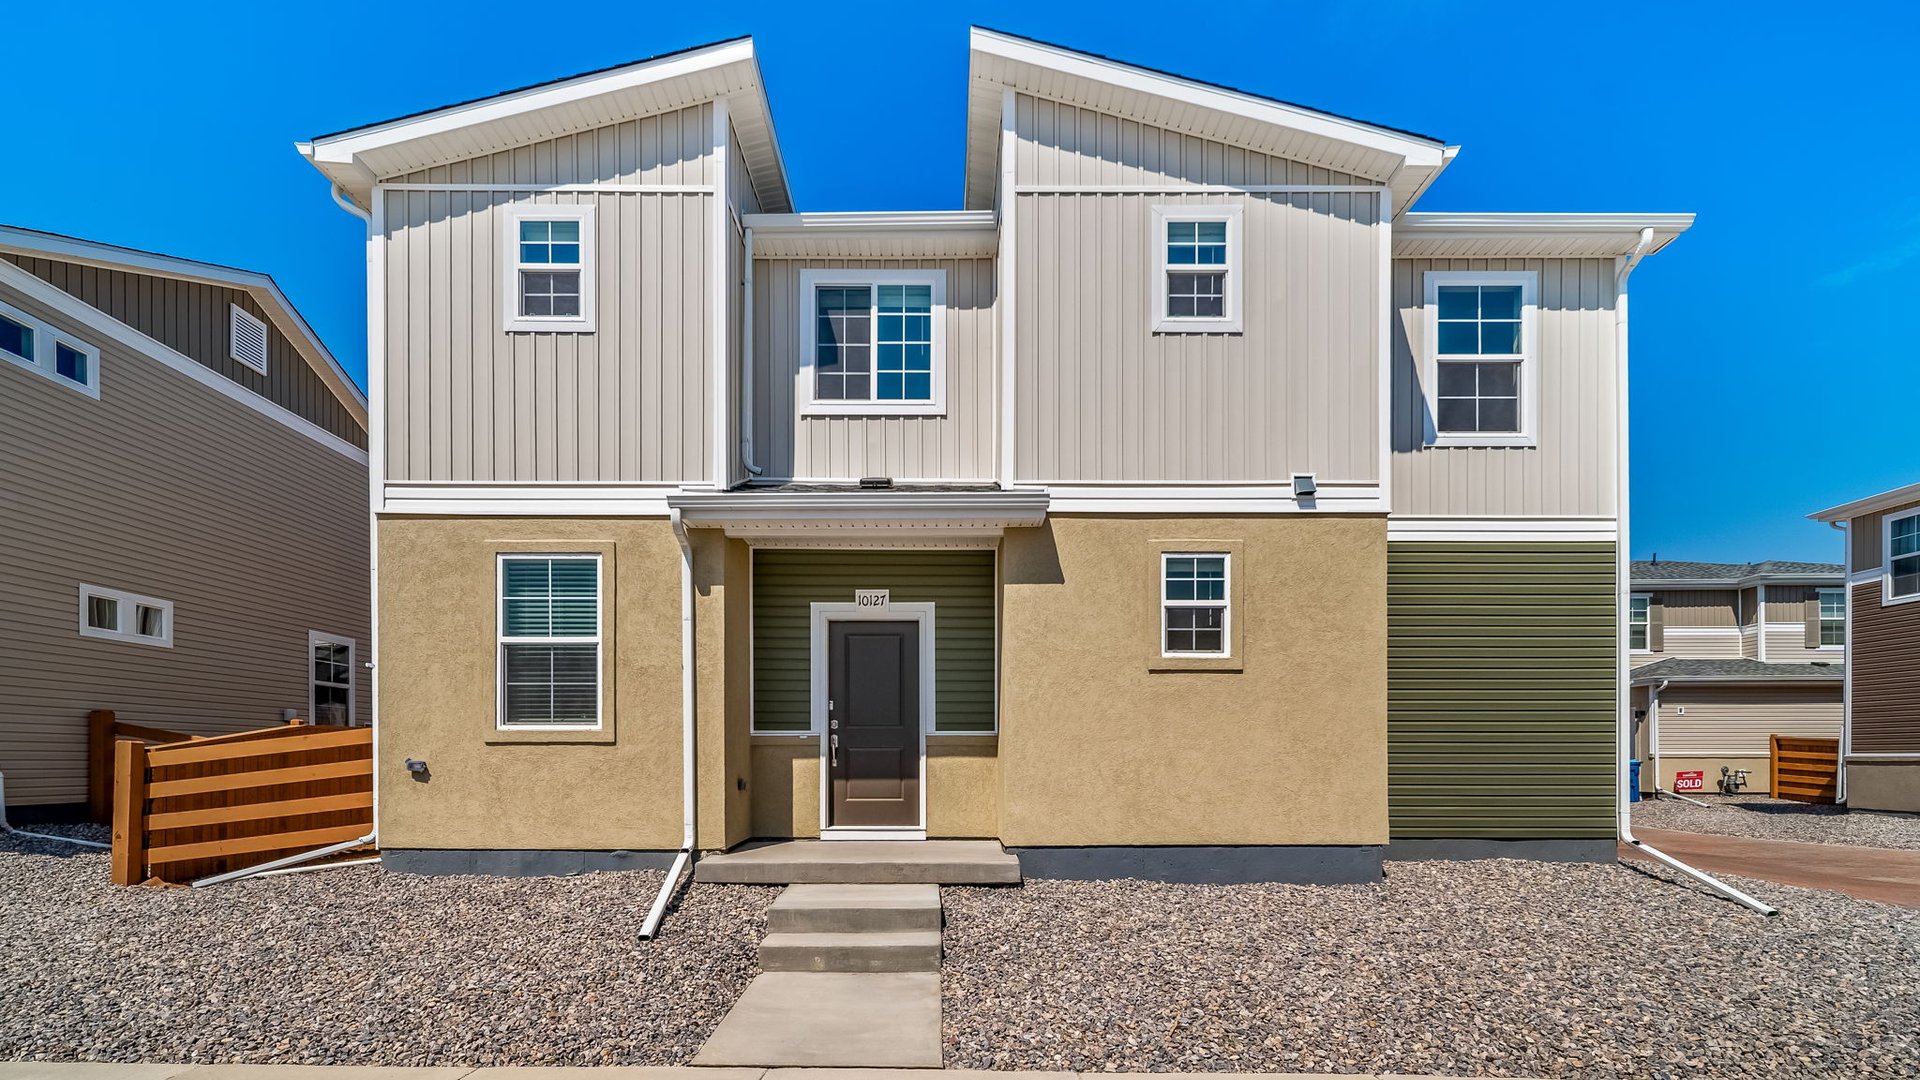
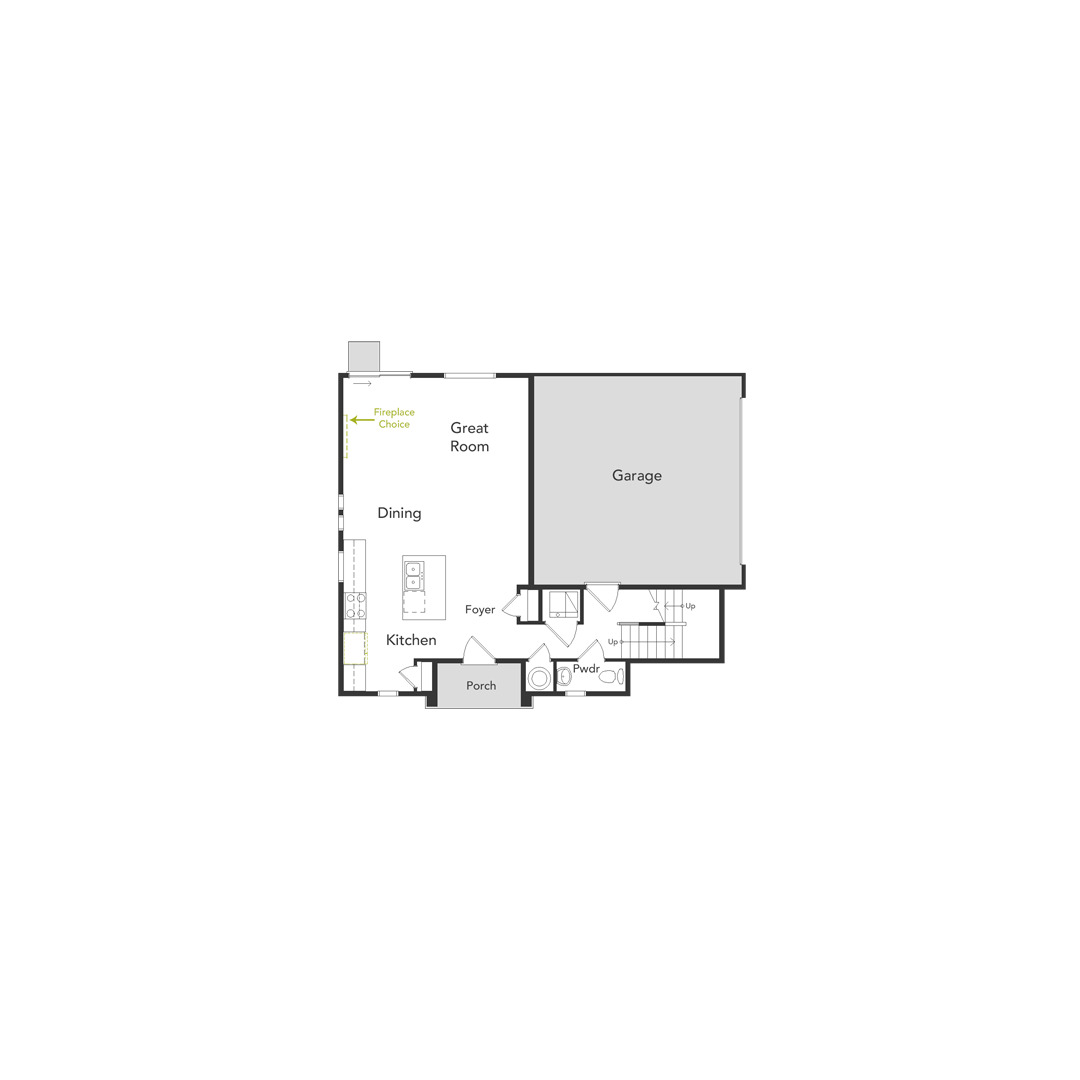
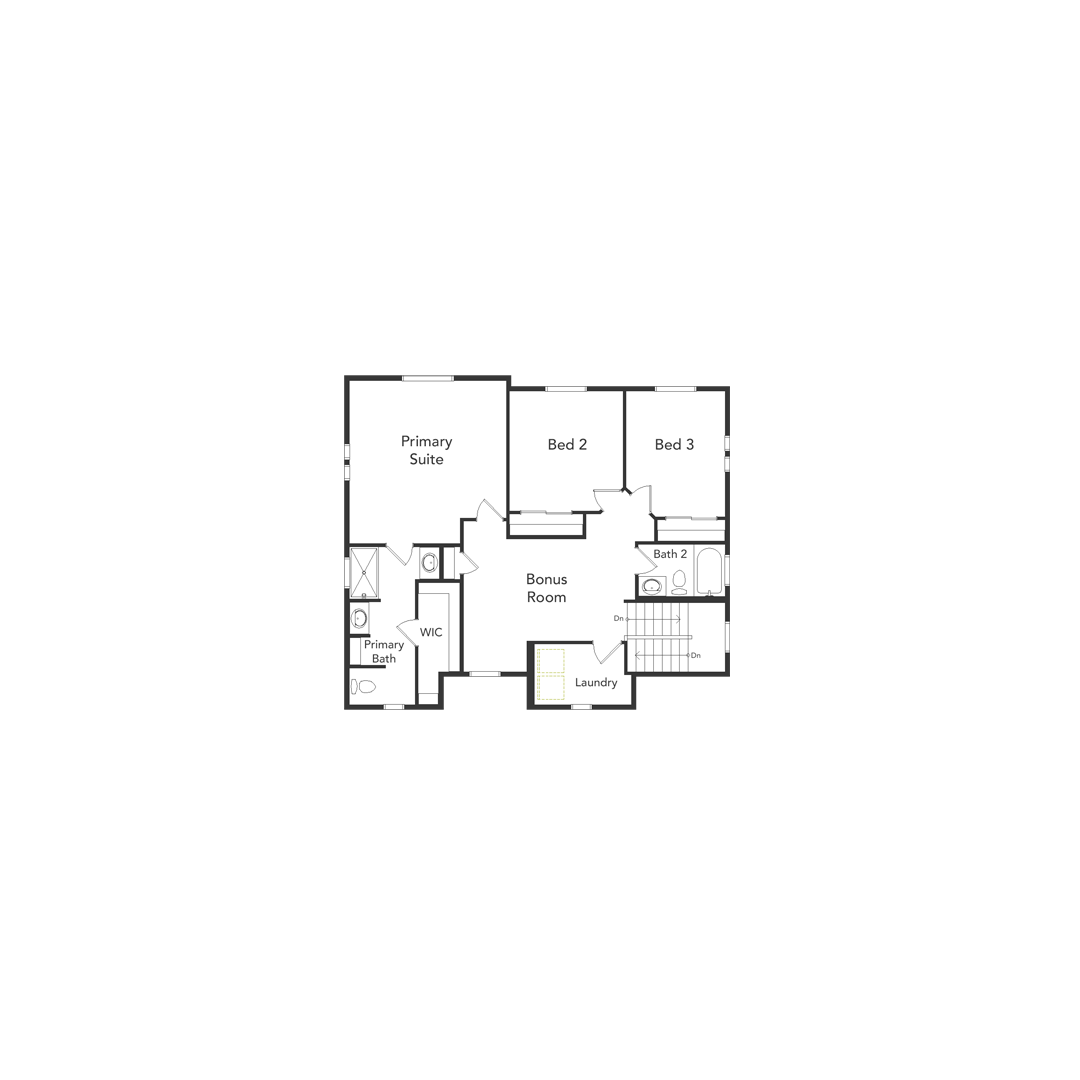
Welcome to the Dalton Floorplan, where comfort, style, and functionality come together to create the ultimate family home in our flourishing Green Valley Ranch Community. Designed with modern living in mind, this home offers 3 spacious bedrooms, 2.5 bathrooms, and a loft that provides flexible living spaces to meet your family’s unique needs. Whether you’re hosting guests or seeking a quiet place to unwind, the Dalton’s layout ensures you’ll have room for everything. The open-concept design begins with a warm and inviting great room, ideal for gathering with friends and loved ones. For those who appreciate added ambiance, the optional fireplace transforms this space into a cozy haven, perfect for relaxation. Adjacent to the great room, the kitchen features ample counter space and storage, making it easy to prepare meals and entertain. This flow continues into the dining area, creating a seamless space for everyday living or special occasions. Upstairs, you’ll find the heart of the Dalton Floorplan – the primary suite. This luxurious retreat is thoughtfully designed with a serene atmosphere, providing a perfect escape from the day’s activities. Its spacious layout includes a large walk-in closet and an ensuite bathroom with dual vanities, ensuring comfort and convenience. The two additional bedrooms are equally spacious, offering plenty of room for family members or guests. A standout feature of this home is the versatile bonus room located on the second floor. Whether you ne
FLOORPLAN
- 1
- 2
DESIGN SELECTIONS
SALES OFFICE INFORMATION
21880 E 46th Pl
Aurora, CO 80019