
- Photos
New Floorplan
$389,990
$2,020 /mo
315Lot
EspritFloorplan
4Beds
2.5Baths
2,346Sq Feet
2Garages
22015 N. Sun Station Drive, Maricopa, AZ 85139
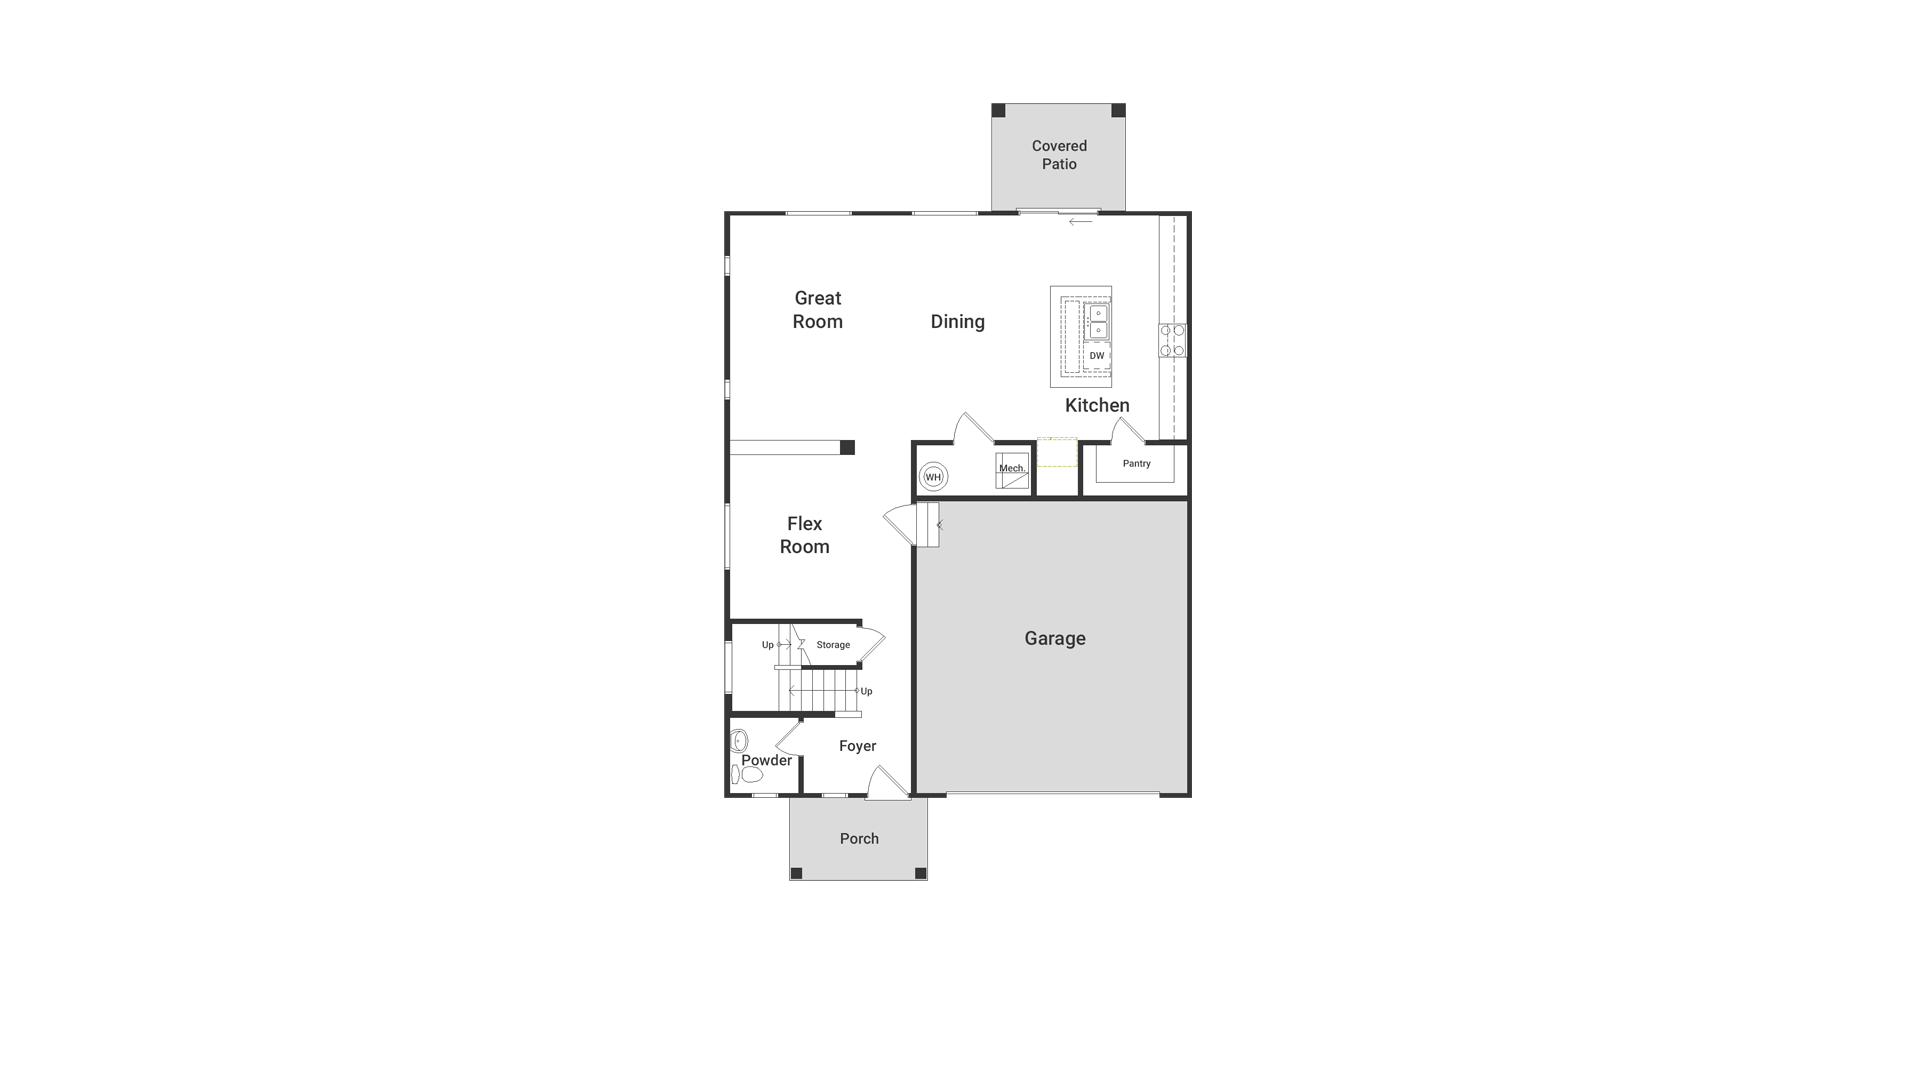
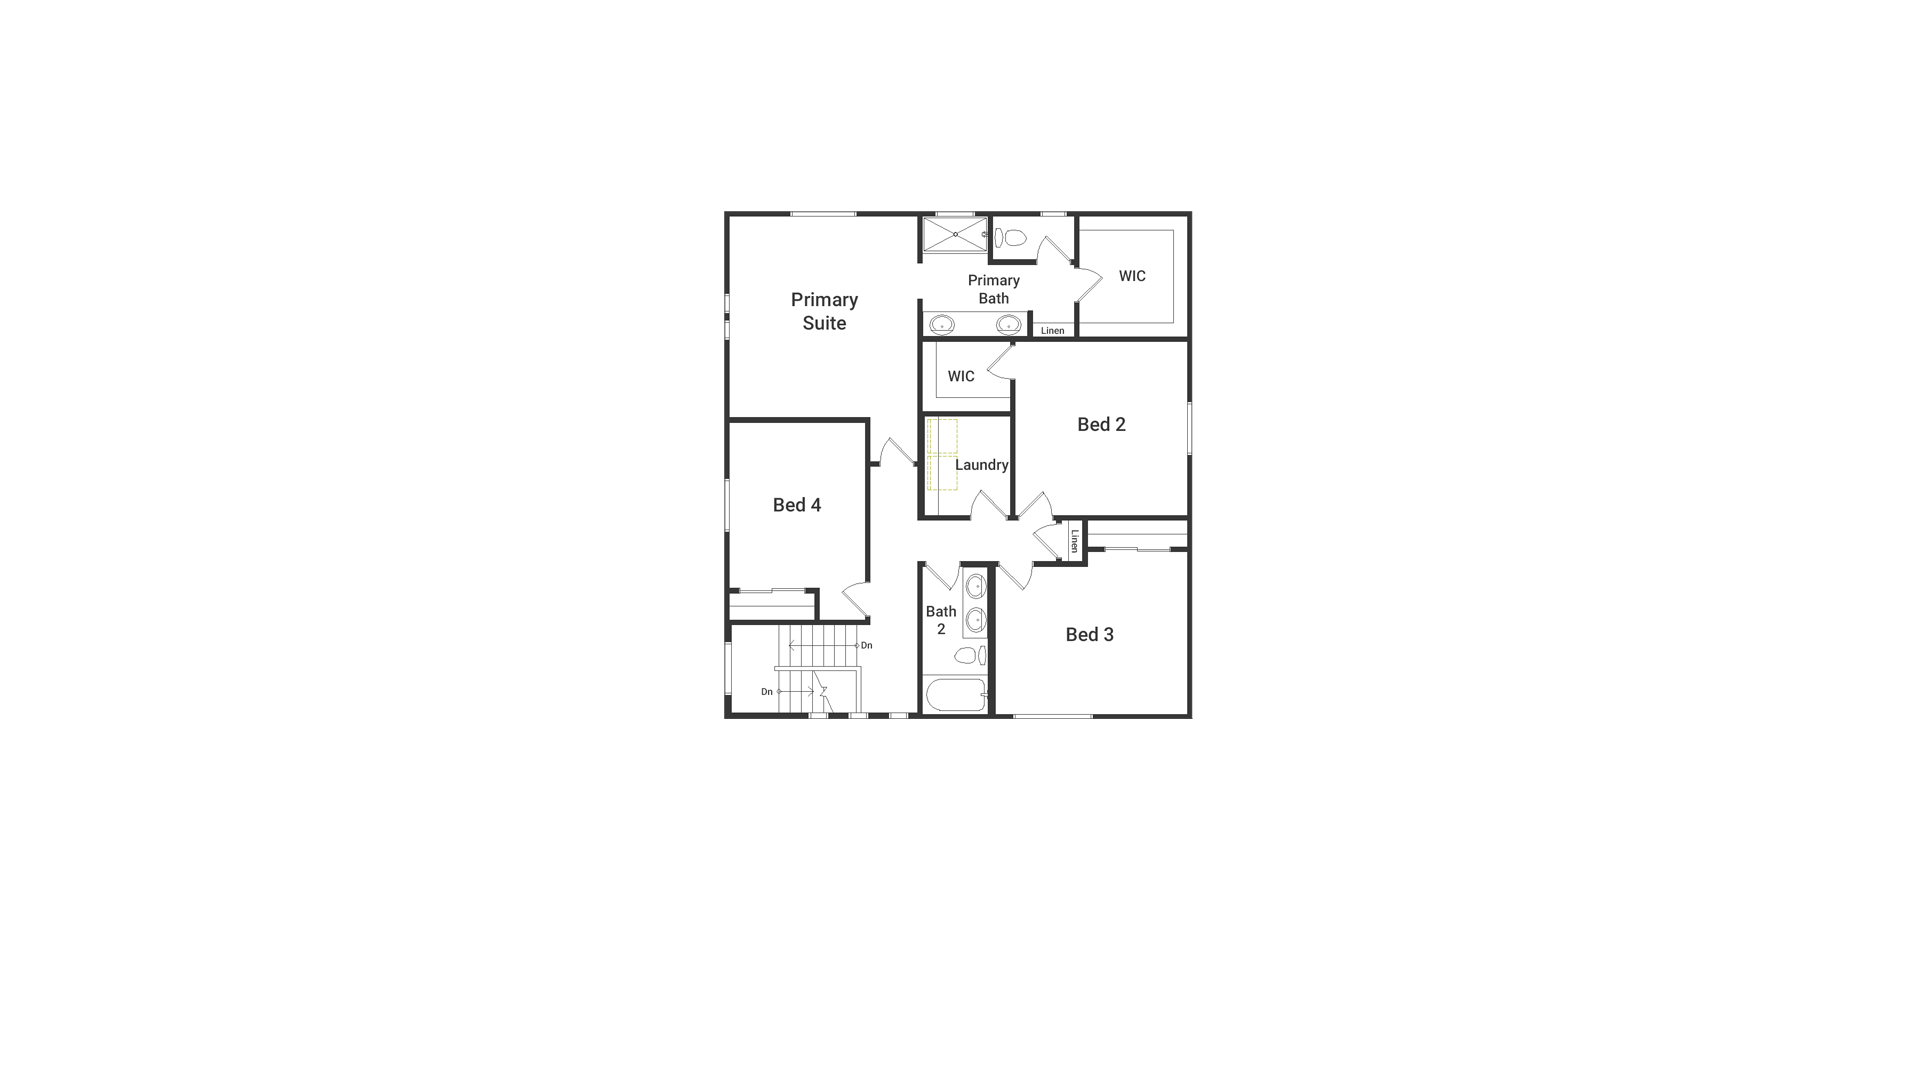
***LOW PRICE LEADER AT MARKET RATE WHEN USING OUR PREFERRED LENDER!*** **NOV/DEC DELIVERY!!!** The Esprit floorplan blends style with innovation in a home crafted for flexibility, affordability, and efficiency. This single-family, 2-story layout spans 2,346 sq ft and offers 4 beds, 2.5 baths, and a 2-car garage. Pricing does not reflect design options which will chosen by buyer at time of contract. *Terms and conditions apply. See sales counselor for details.
FLOORPLAN
- 1
- 2
DESIGN SELECTIONS
SALES OFFICE INFORMATION
22165 N Dusk Ln
Maricopa, AZ 85139
Get Directions
Mon: 1:30pm - 5:30pm
Tues - Sun: 9:30am - 5:30pm
(602) 742-2674
Call Now
Set an appointment
Chat
Request Info
Get a fast reply from our sales team!

LOCATION

HOW TO BUY THIS HOME
1
2
Sign ContractComplete my written agreement
3
Submit DepositPurchase my desired home
From $2,020 /mo
22015 N. Sun Station Drive, Maricopa, AZ 85139