- Photos
- 1
- 2
- 3
- 4
- 5
- 6
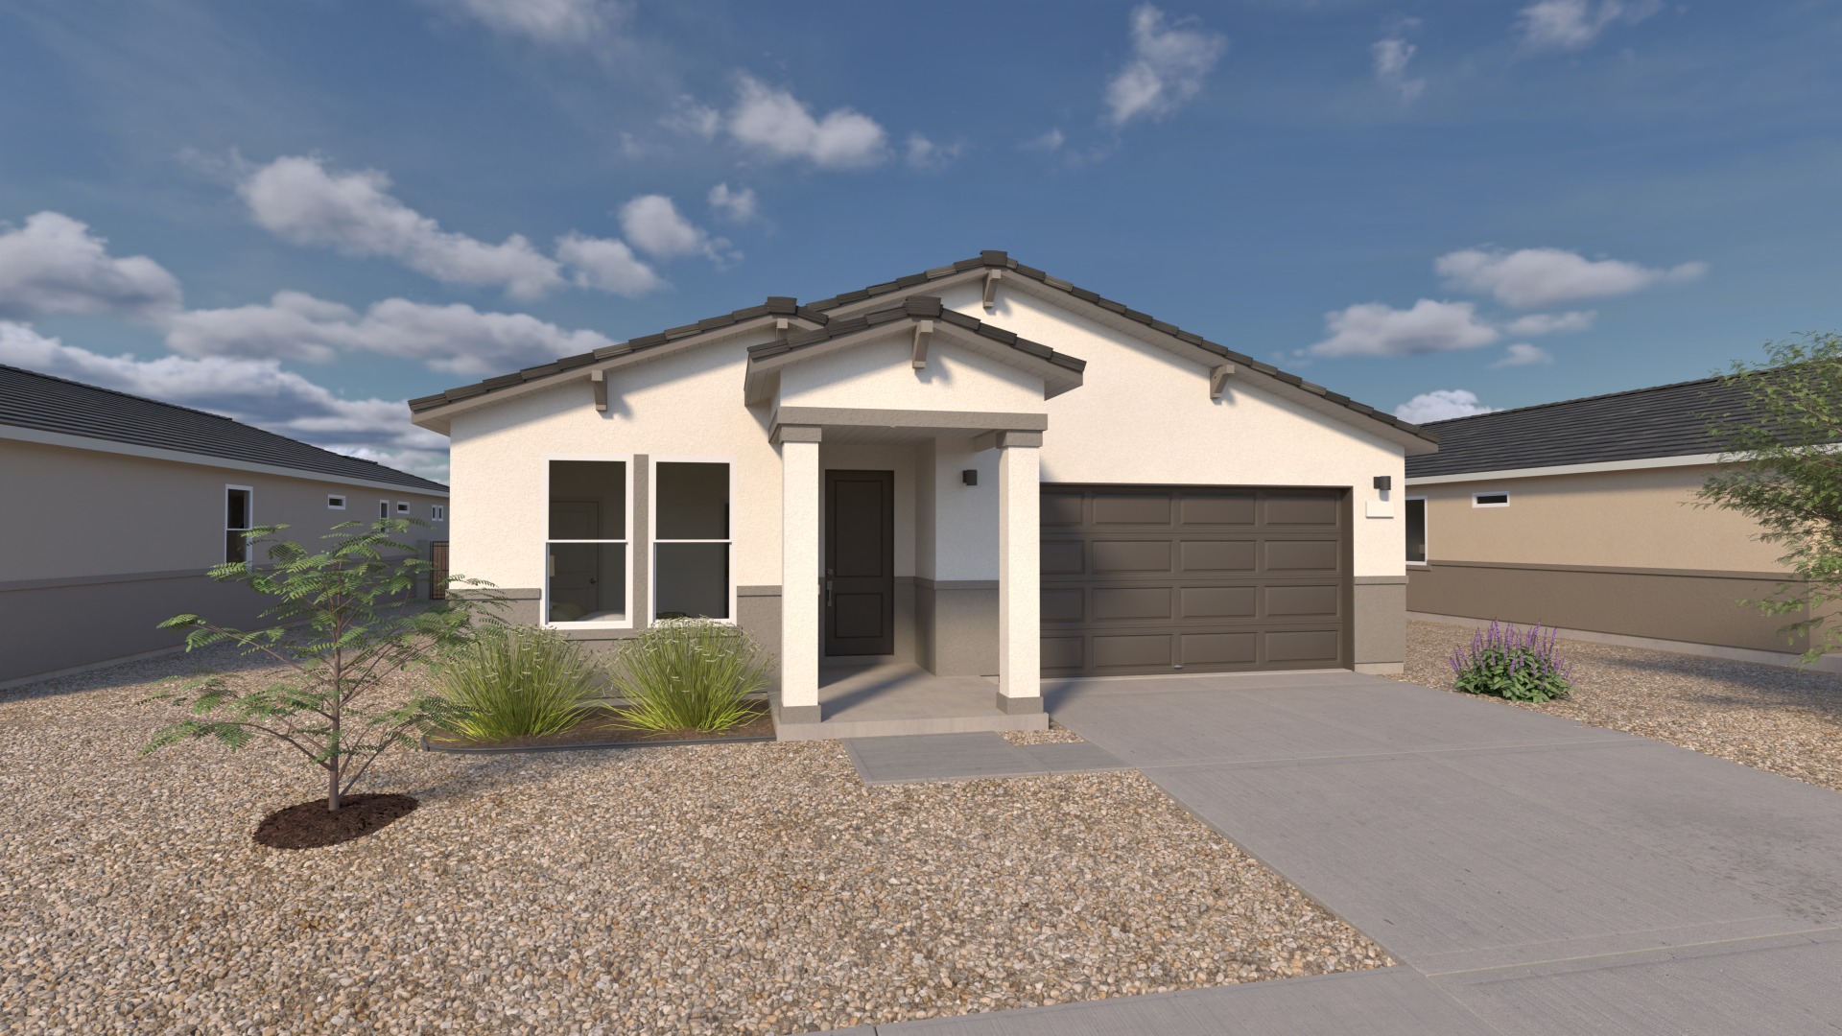
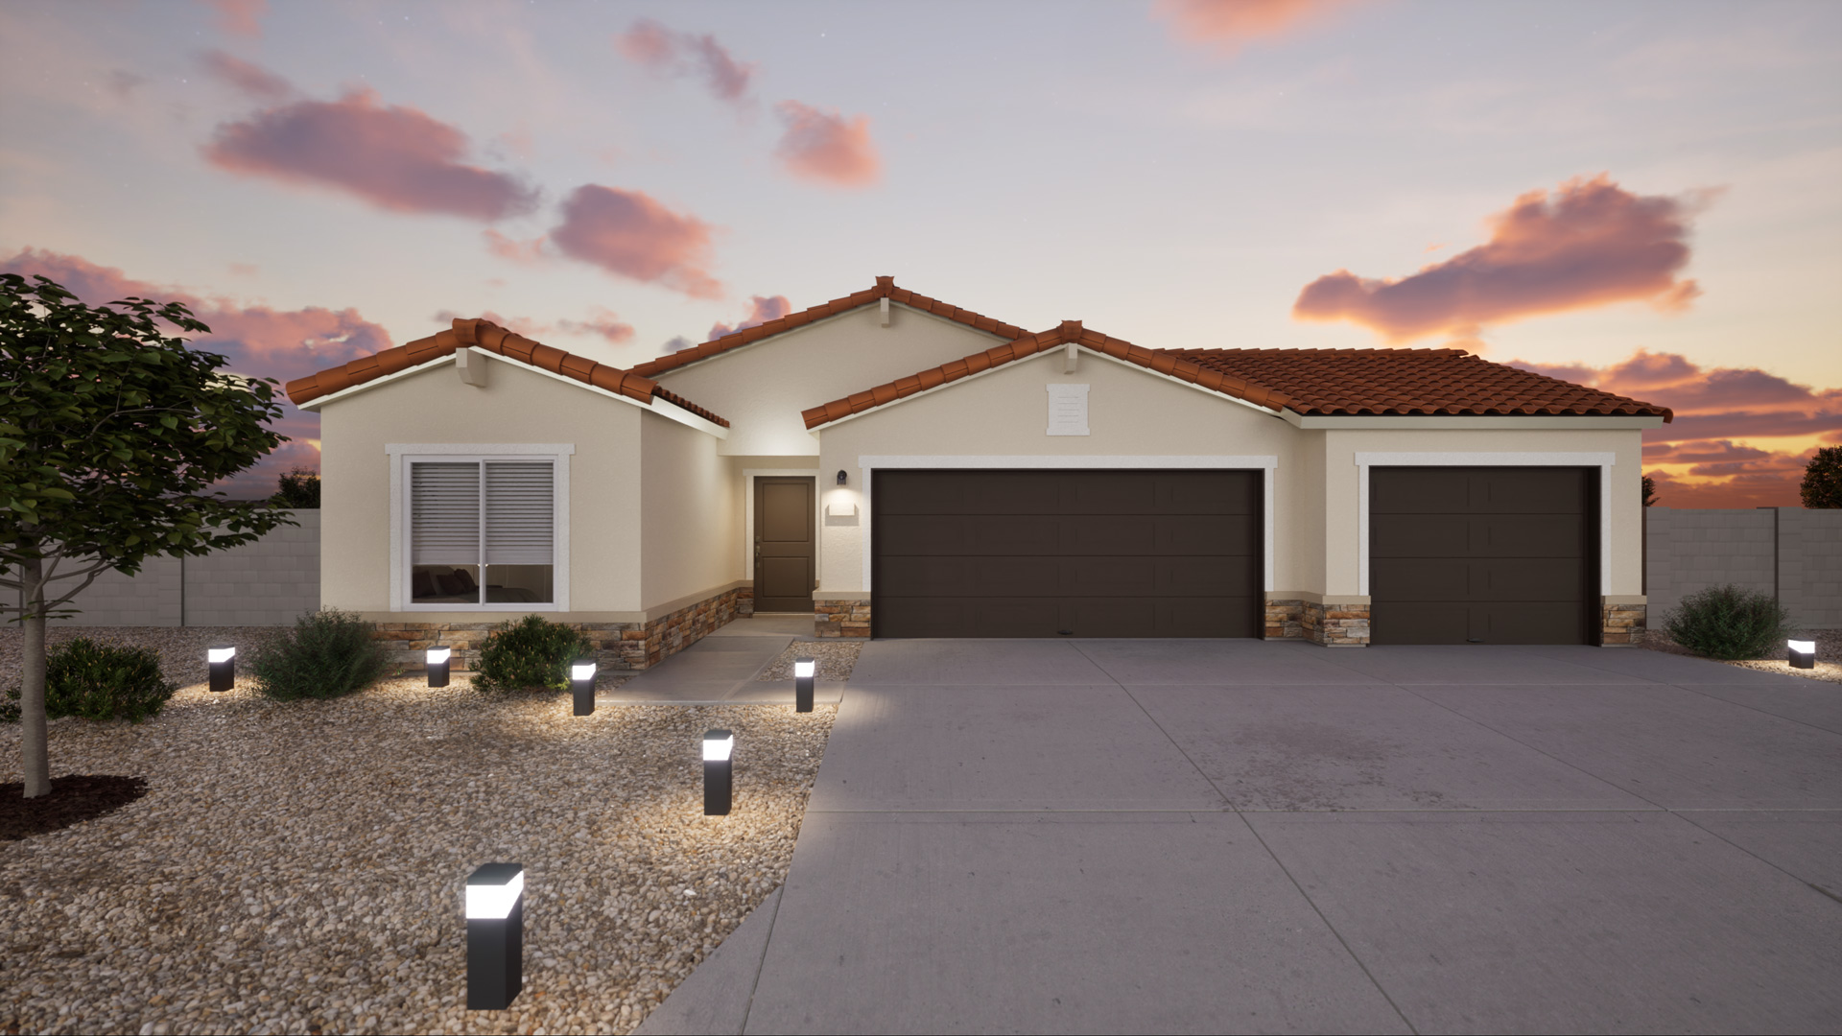
Discover the Saguaro floorplan from our Sonoran Collection, where style meets innovation in a home designed for flexibility, affordability, and efficiency. This single-family, single-story layout spans 1,252 square feet and offers 3 bedrooms, 2 bathrooms, and a 2-car garage. This home has plenty of curb appeal with a stylish western stucco exterior, and front yard landscaping. The interior is bright with oversized windows for abundant natural light. Enjoy designer LVP flooring, Shaw carpeting, Delta chrome faucets, Sherwin-Williams paint. The kitchen is complete with a large dining island, stainless steel double-bowl sink, a large pantry, and designer tile flooring. The primary suite and bath boast a walk-in shower, and walk-in closet with ample shelving and linear hanging space.
DESIGN SELECTIONS
SALES OFFICE INFORMATION
1173 N Manana Ln
Coolidge, AZ 85128