- Photos
- Videos
- 1
- 2
- 3
- 4
- 5
- 6
- 7
- 8
- 9
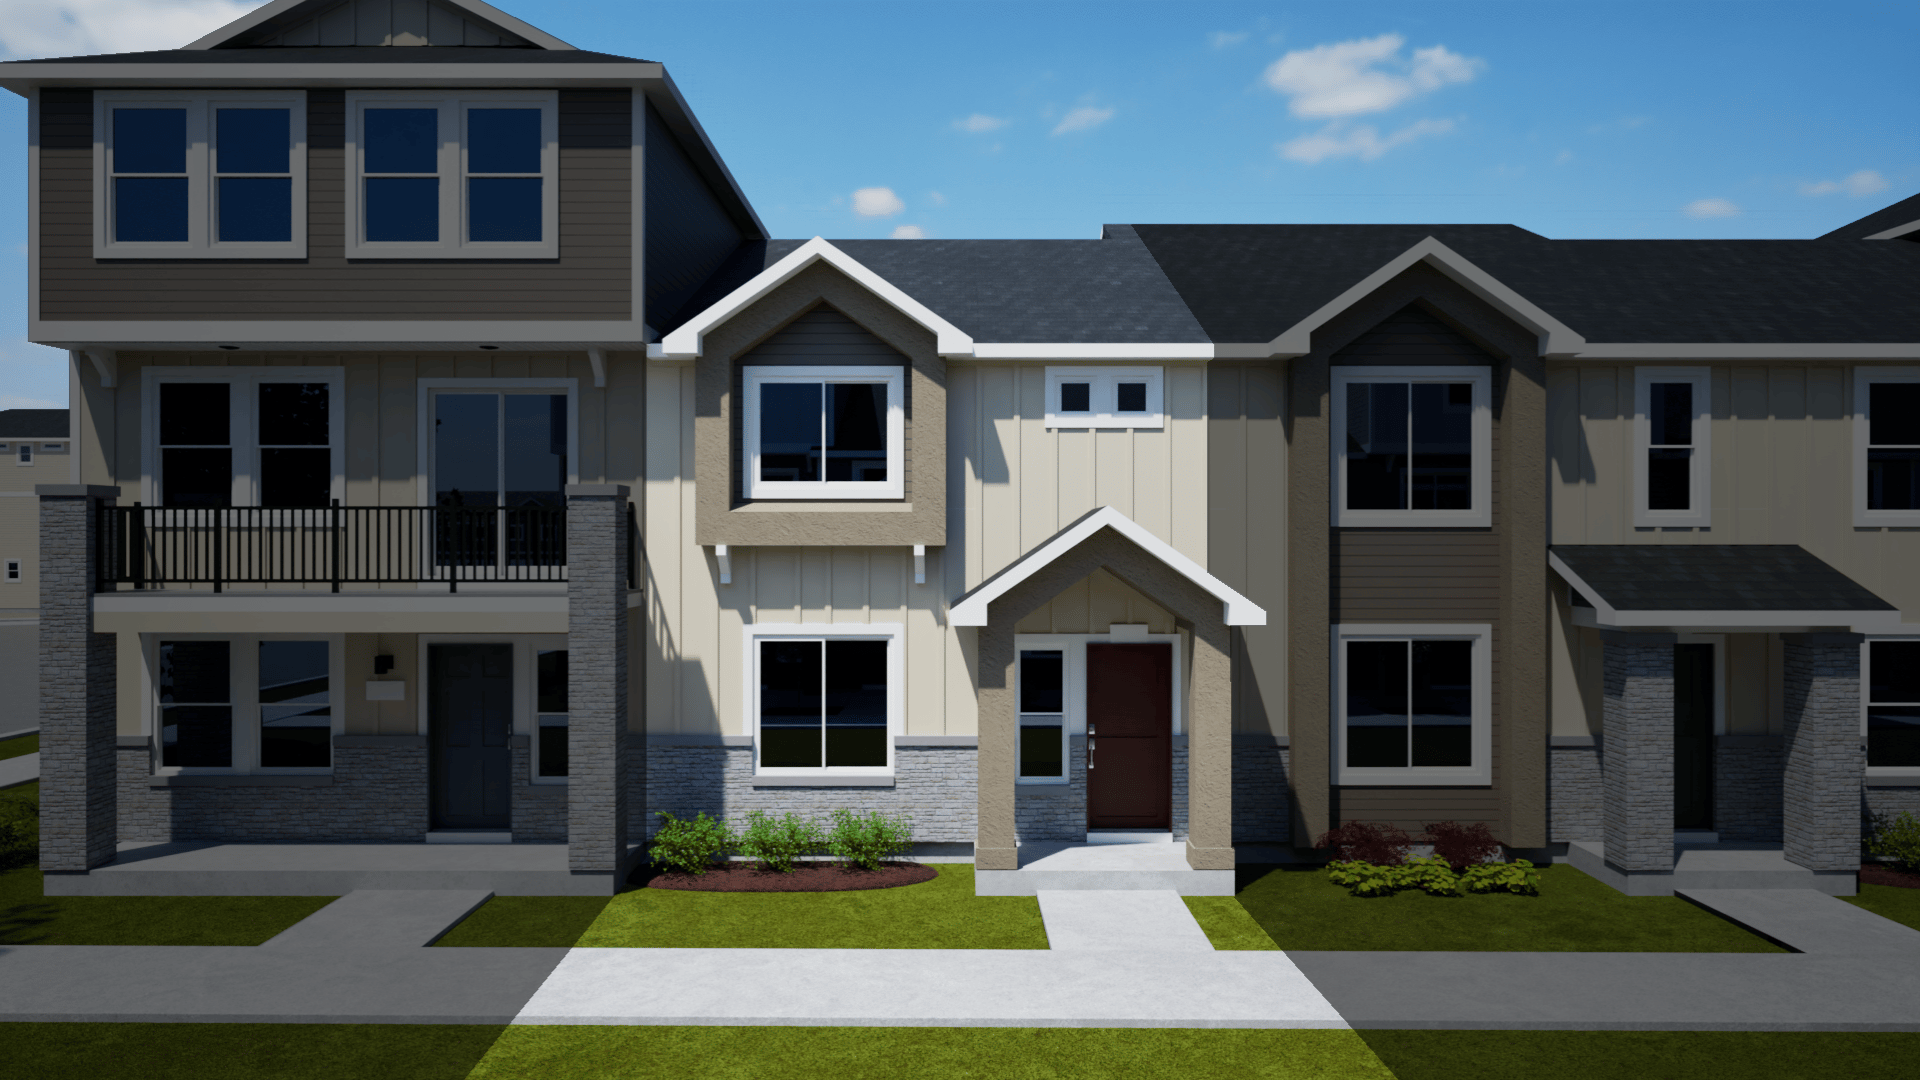
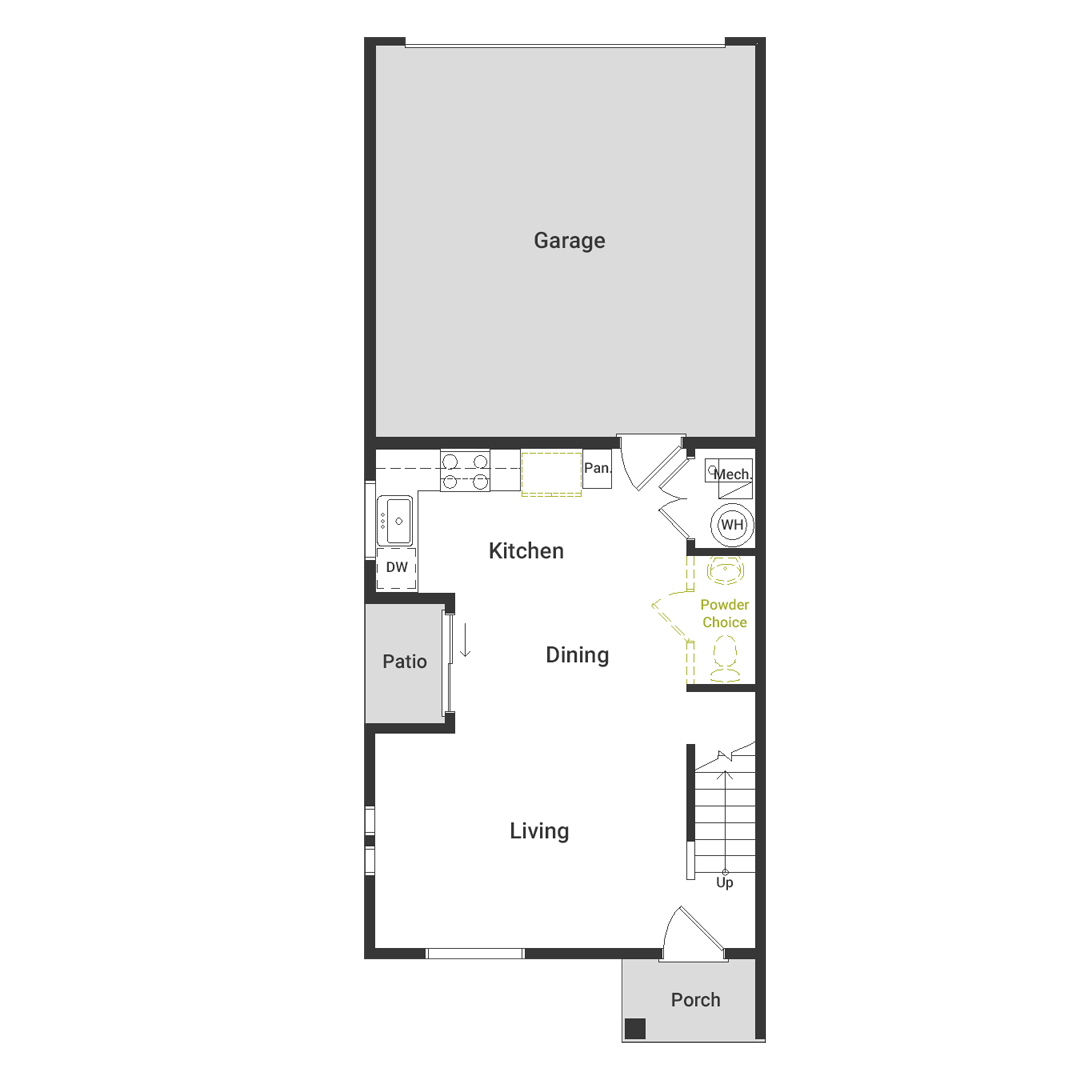
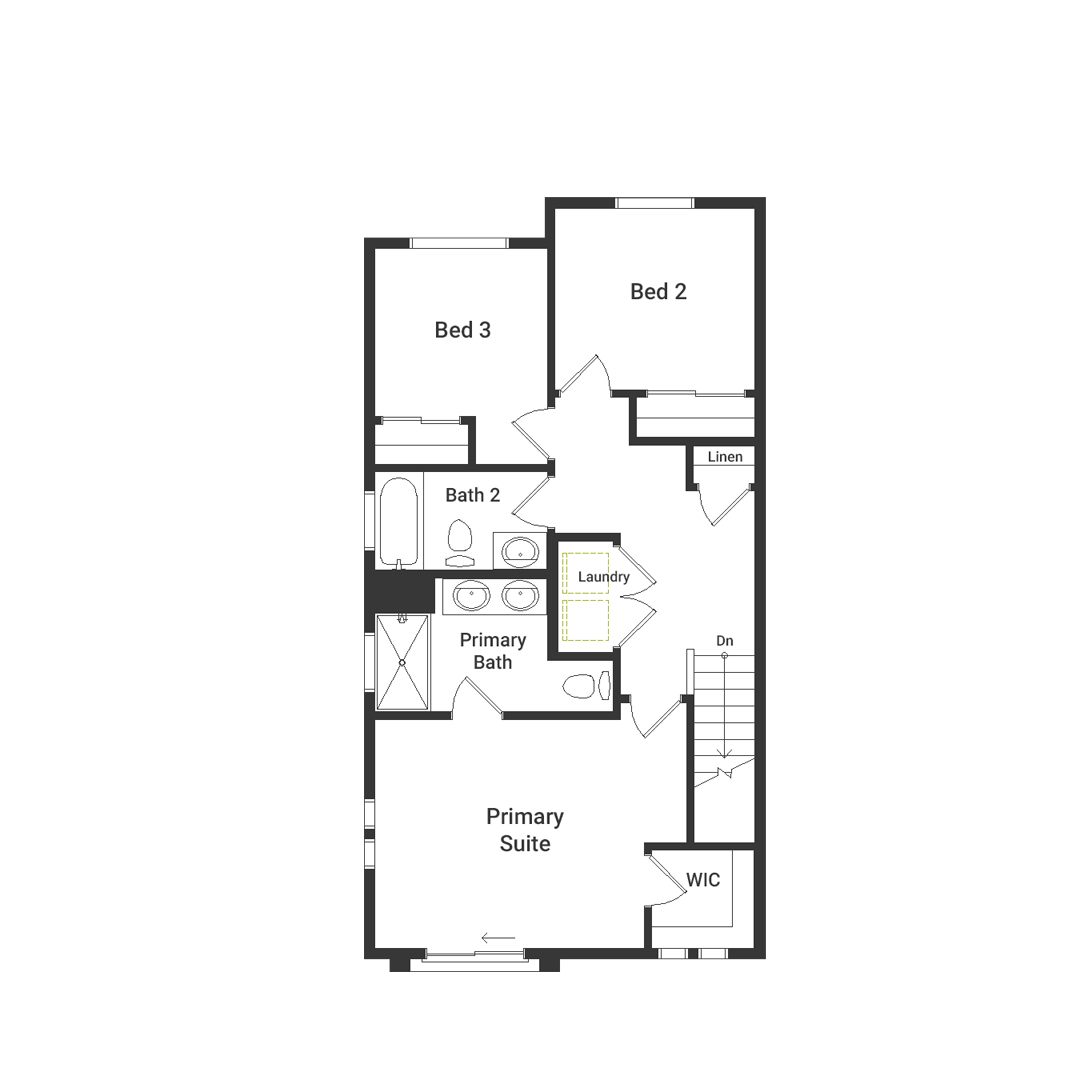
***NOT YET BUILT*** The "Zenith" is a two-story townhome home offering 1,262 square feet of low-maintenance, open-concept living space with 3 bedrooms, 2.5 bathrooms, and a 2-car alley-load garage. The main floor features a kitchen with a spacious dining area, sleek countertops, and half-bath. Upstairs, the layout includes a convenient laundry area and a primary suite complete with a walk-in closet and the other 2 well-sized bedrooms. River Meadows offers thoughtfully designed new homes in a growing Utah Valley community surrounded by beautiful mountain views and outdoor recreation. This welcoming neighborhood is conveniently located near top schools, shopping, dining, and major commuter routes for seamless everyday access. With nearby trails and endless opportunities to explore the outdoors, homeowners can easily enjoy a lifestyle centered around connection, convenience, and adventure. (Photos virtual renderings. Zenith Homesite 93)
FLOORPLAN
- 1
- 2
DESIGN SELECTIONS
SALES OFFICE INFORMATION
1402 S Calpac Ave
Spanish Fork, UT 84660




LOCATION

VIDEOS
 Share
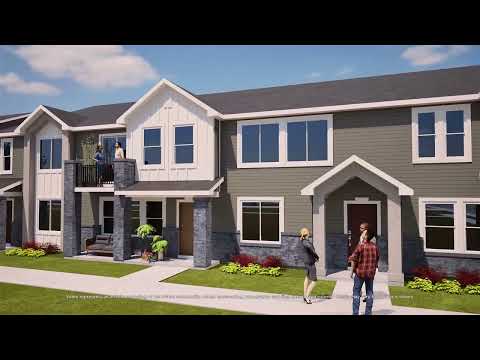
River Meadows Community Animation